 New Listing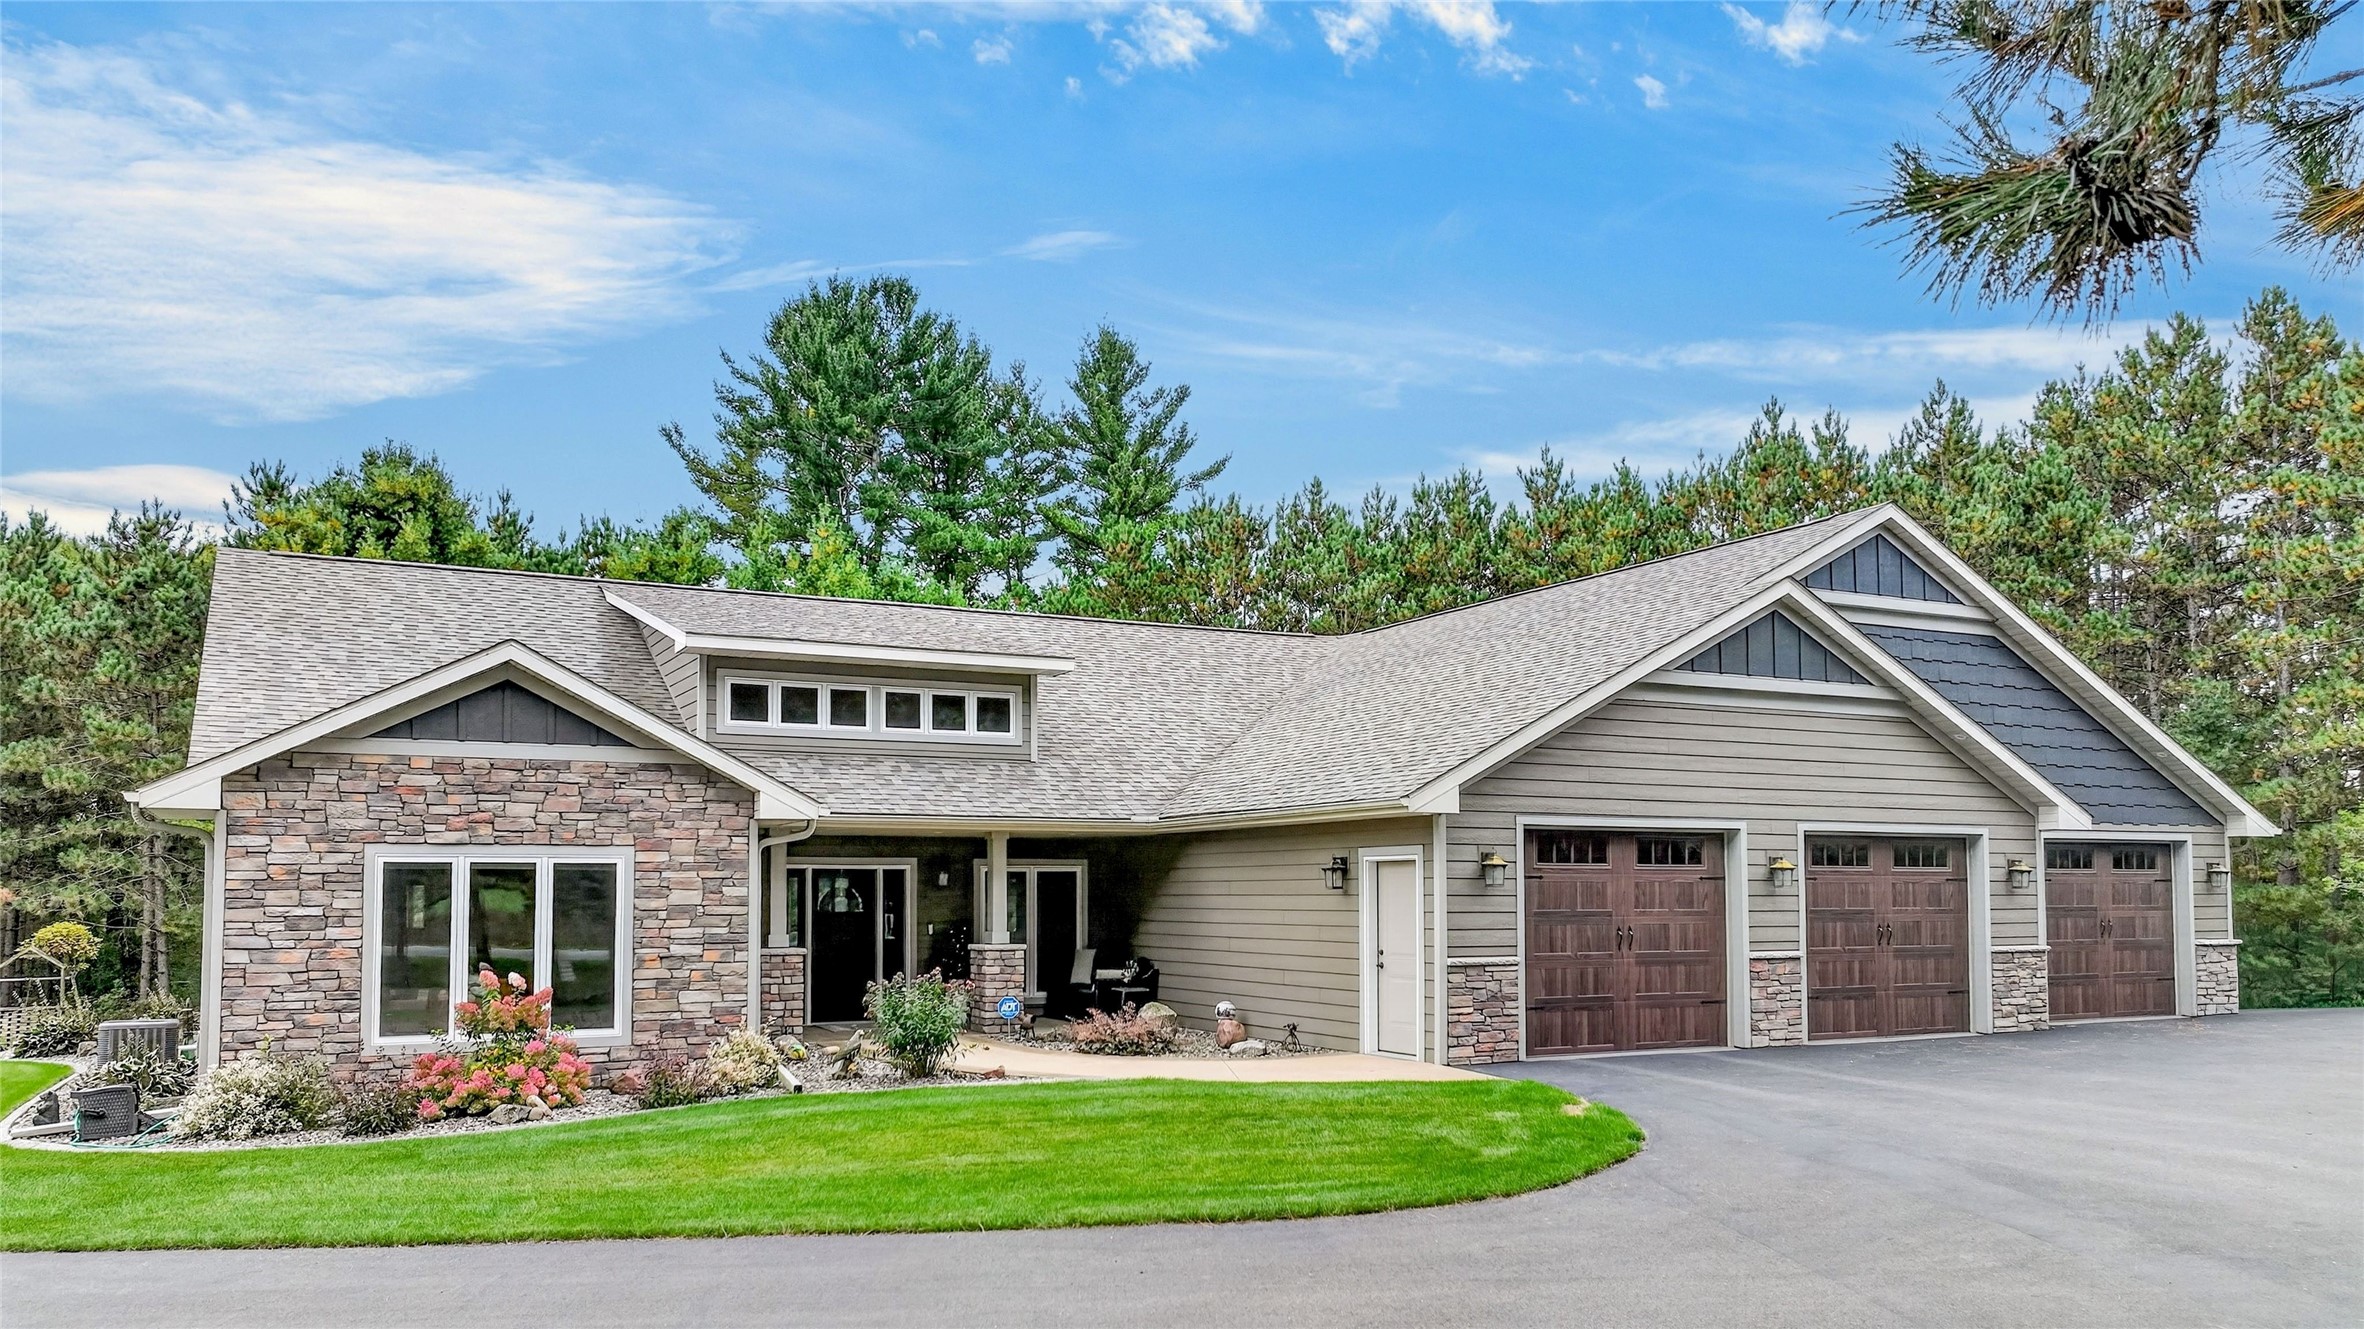
S9165 Lowes Creek Road,Eleva, WI 54738
Eleva, WI 54738

Description
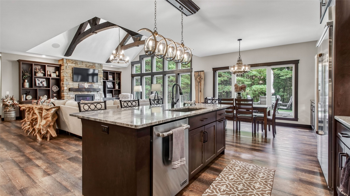
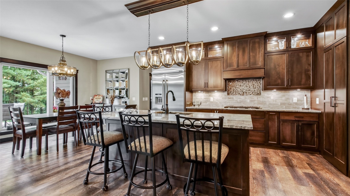
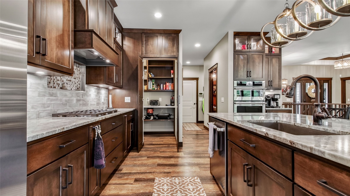
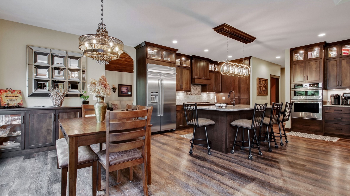
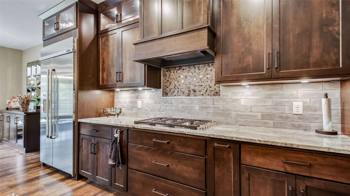
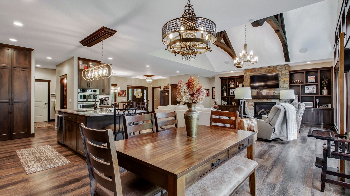
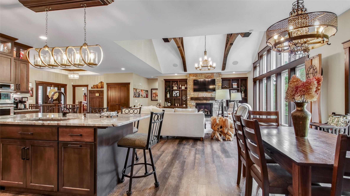
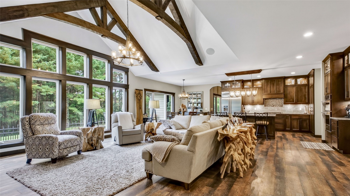
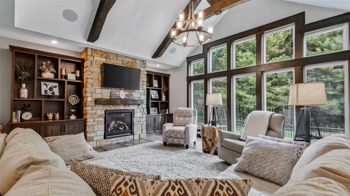
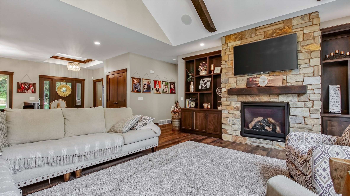
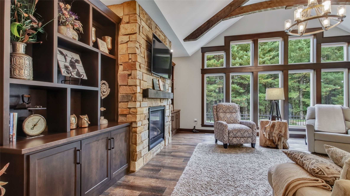
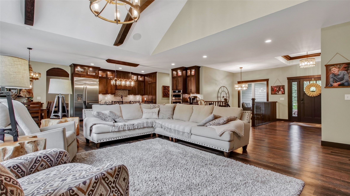
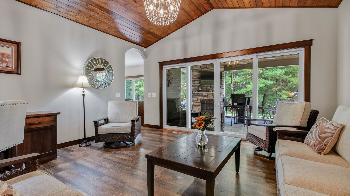
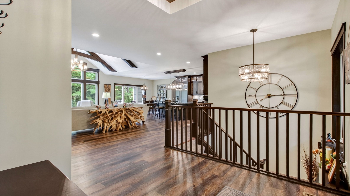
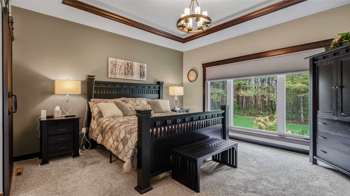
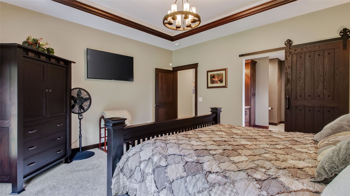
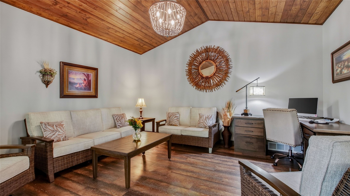
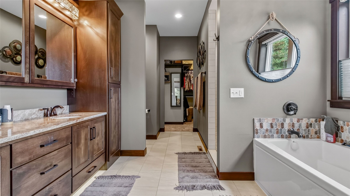
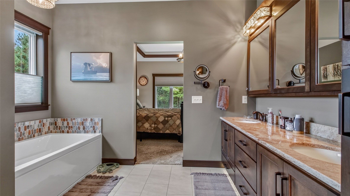
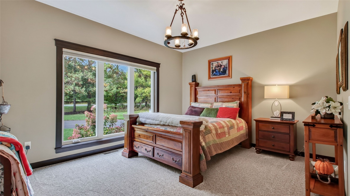
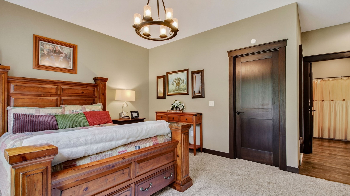
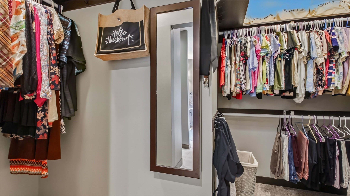
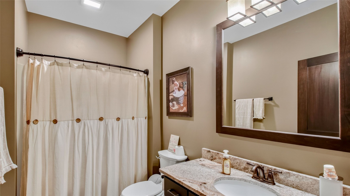
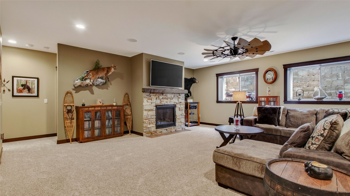
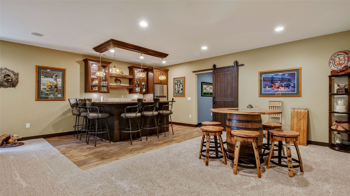
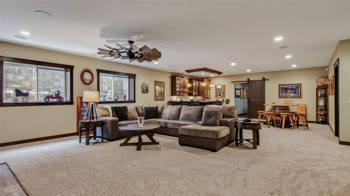
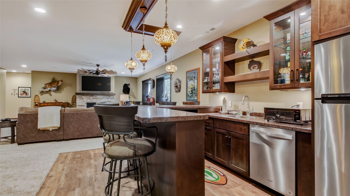
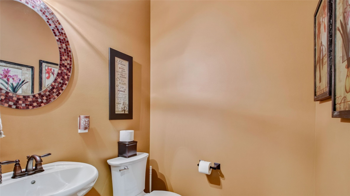
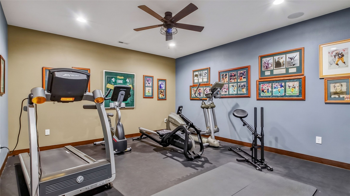
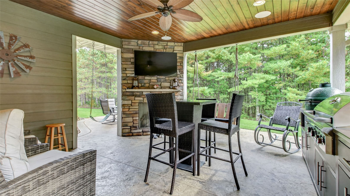
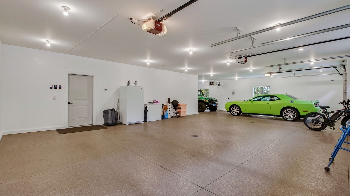
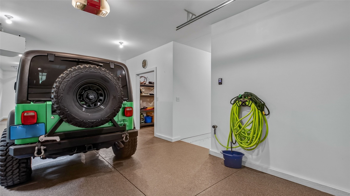
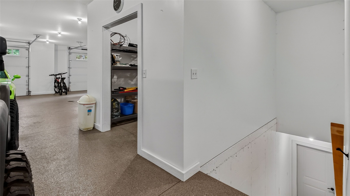
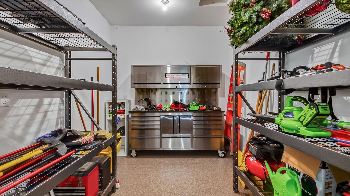
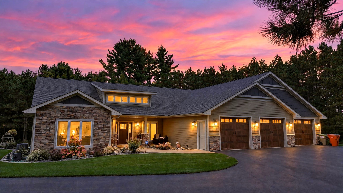
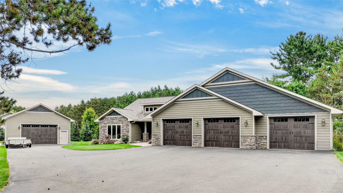
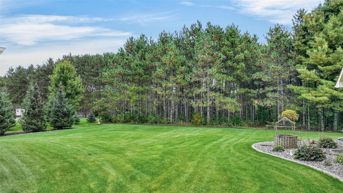
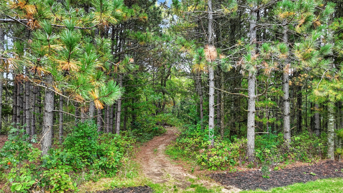
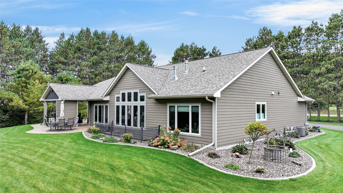
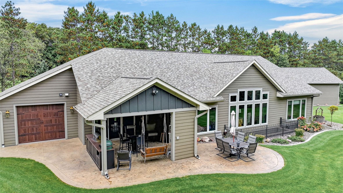
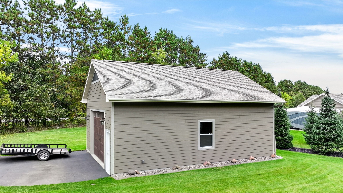
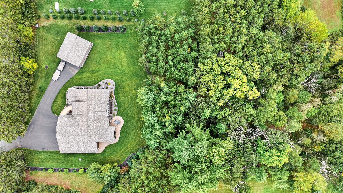
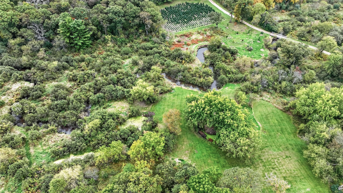
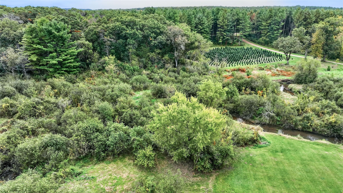
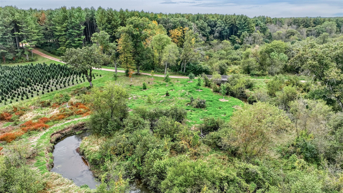
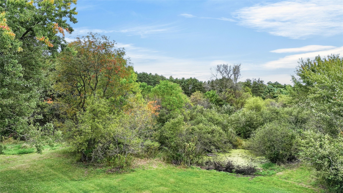
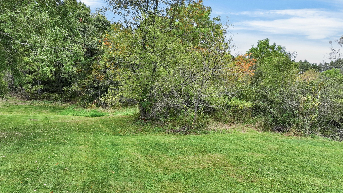
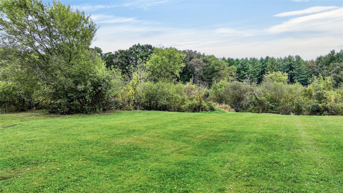
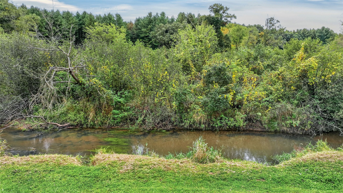
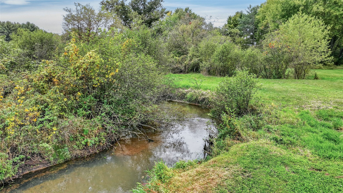
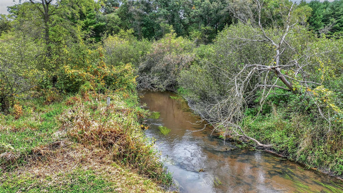
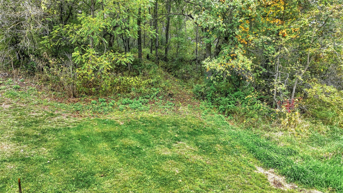
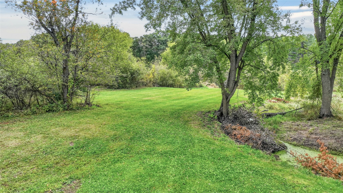
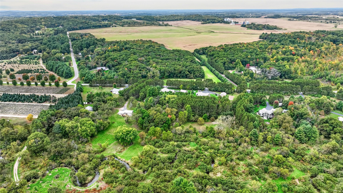
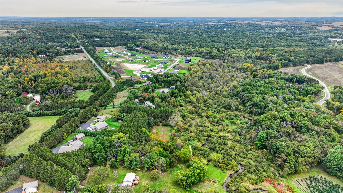
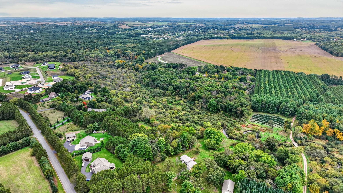
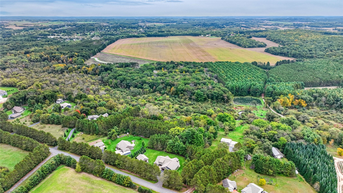
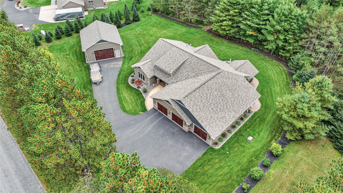
Custom-built, one-owner home, this impressive ranch-style home offers a zero-entry design and is situated on 3.43 acres with trails leading to Lowes Creek. As you step into the front foyer, you are welcomed by an open-concept design that flows seamlessly into the dining room and kitchen, with beams accenting the ceiling and a split-stone gas fireplace creating a warm focal point. The kitchen is equipped with top-of-the-line appliances, quality finishes, and plenty of space for cooking and entertaining. Large windows throughout bring the outdoors in and fill the home with natural light. The main-floor primary suite features a walk-in closet, step-in tiled shower, and relaxing soaker tub. A four-season room/office leads directly to the exceptional outdoor living space, complete with an outdoor kitchen/BBQ area, comfortable seating, and another split-stone gas fireplace. The impeccable landscaping is truly a master gardener's dream. Quality craftsmanship is evident throughout, from the granite surfaces and detailed millwork to the custom built-ins, light fixtures, security system, and carefully selected materials-the list goes on. Every detail reflects the quality of construction and a well-thought-out floor plan designed for both everyday living and entertaining. The oversized attached heated garage features epoxy flooring, a workshop area, additional storage, and convenient stairs leading directly to the basement. The lower level offers even more space to enjoy with a full bar, workout area, two additional bedrooms, and excellent storage. Exceptional craftsmanship, thoughtful design, impressive indoor and outdoor living spaces, and a private setting-all just minutes from town.
Details
| MLS # | 1605646 |
|---|---|
| Listing Type | For Sale |
| Style | House |
| Sub-Type | Resale |
| Status | Active |
| Year | 2020 |
| Listing Provided By | Elite Realty Group, LLC | Mary Rufledt |
Features
| Bed(s) | 4 |
|---|---|
| Bath(s) | 4 Total |
| SQ Feet | 4,726 |
| Garage | 5 |
| Basement | Y |
| Story(s) | 1 |
| Zoning | Residential,Shoreline |
| Acreage | 2.43 |
| Water Front | Yes |
| Property View | Yes |
Parking
| Garage Yes / No | Yes |
|---|---|
| Parking Features | Asphalt, Attached, Driveway, Garage |
Taxes
| Tax Annual Amount | 9766.9 |
|---|
Area Information
| State | WI |
|---|---|
| County | Eau Claire |
| City | Eleva |
| Zip Code | 54738 |
| Listing VS Median (in 54738) | |
Price: $1,350,000 low | high Med: $365,000 sqft: 4,726 low | high Med: 2,104 $ / sqft: $286 low | high Med: $173 | |
Market Activity 54738
Request a showing
Request a showing
Contact
Learn More About This Property

| State | WI |
|---|---|
| County | Eau Claire |
| City | Eleva |
| Zip Code | 54738 |
| Listing VS Median (in 54738) | |
Price: $1,350,000 low | high Med: $365,000 sqft: 4,726 low | high Med: 2,104 $ / sqft: $286 low | high Med: $173 | |