N14936 23rd Terrace,Nekoosa, WI 54457
Nekoosa, WI 54457

Description
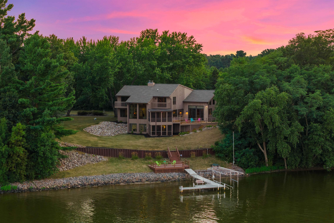
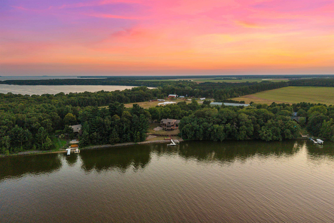
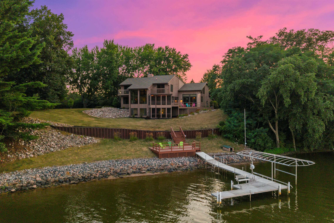
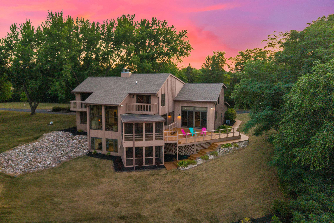
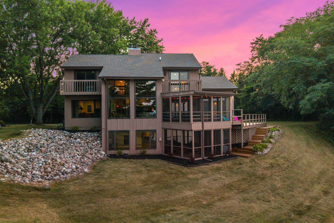
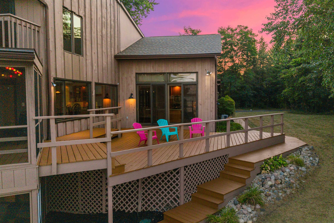
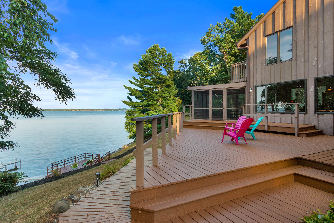
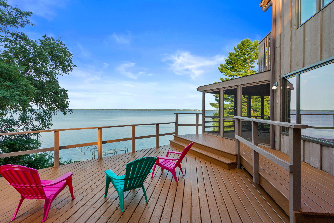
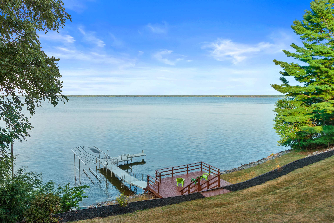
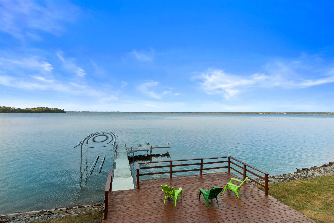
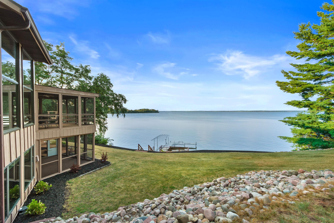
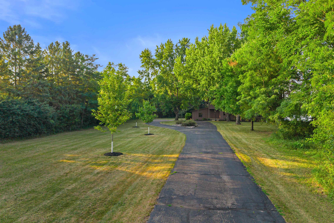
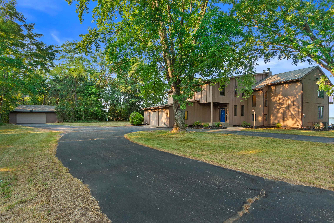
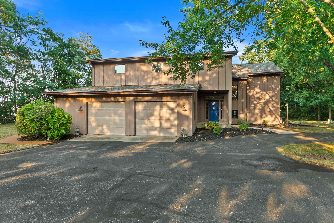
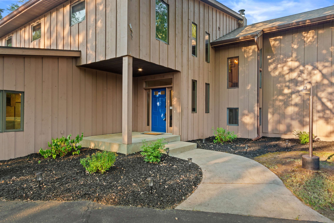
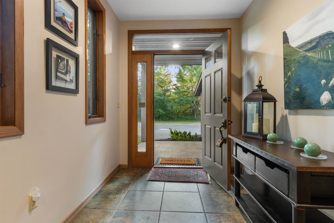
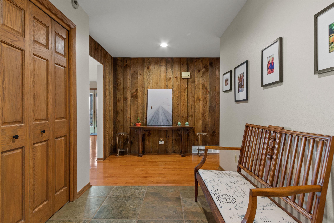
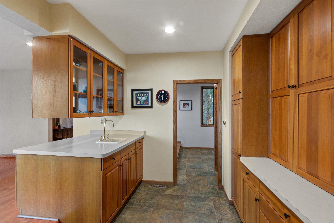
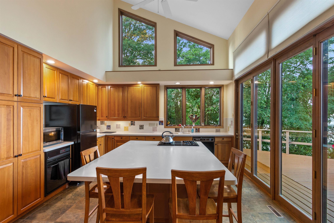
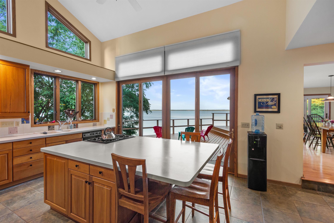
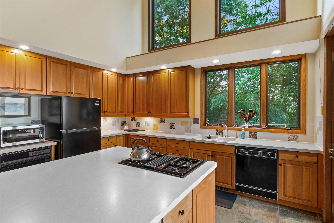
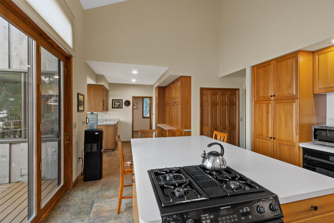
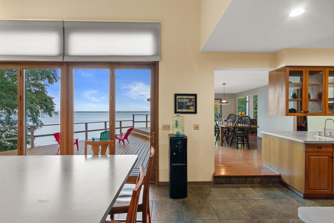
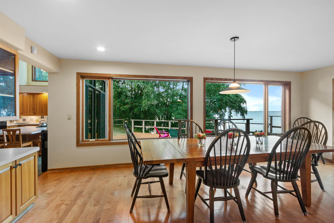
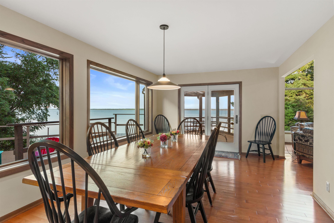
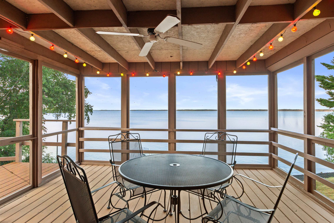
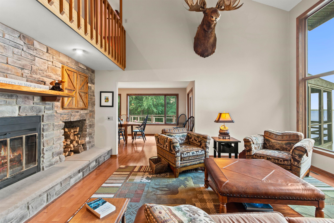
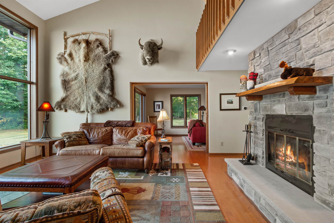
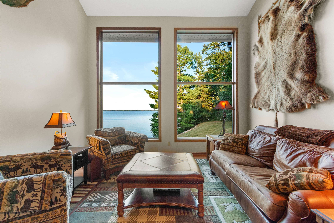
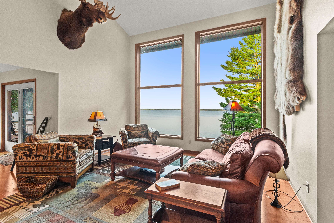
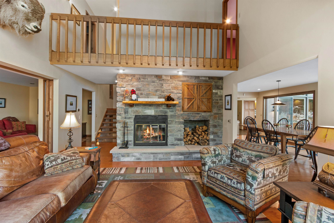
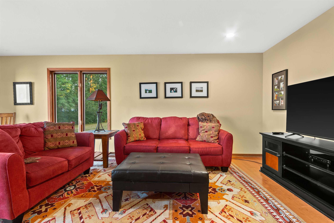
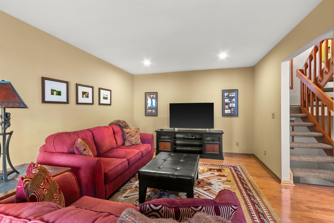
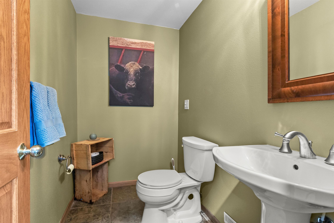
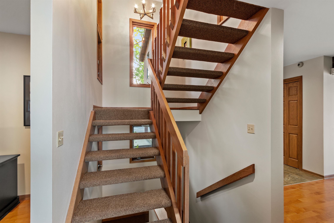
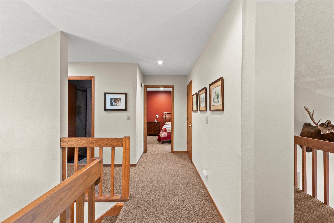
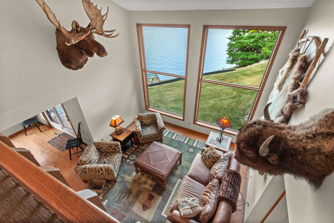
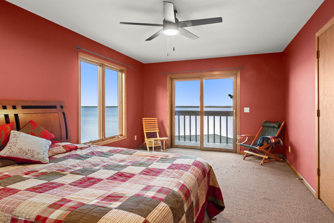
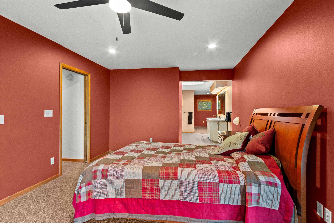
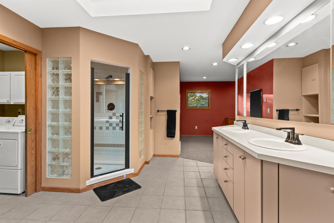
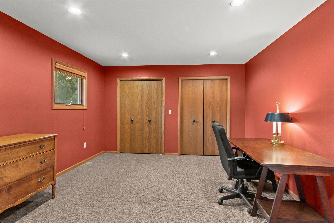
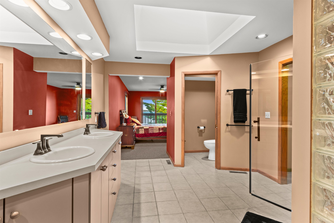
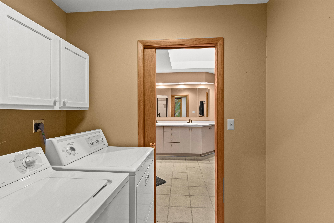
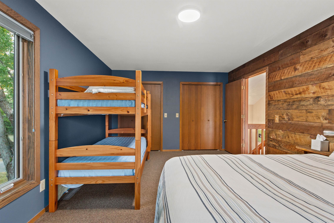
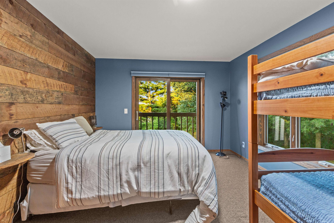
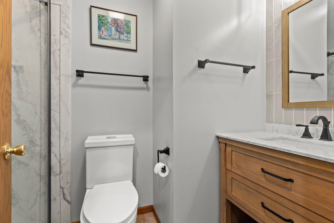
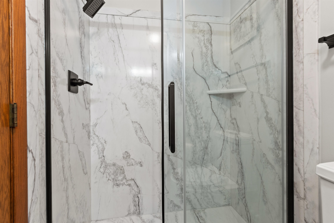
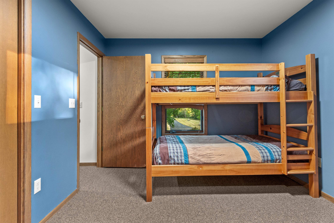
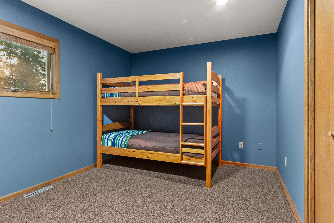
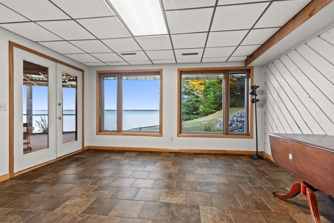
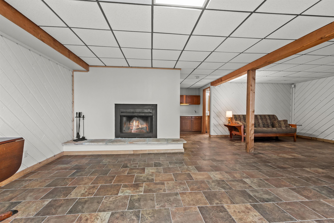
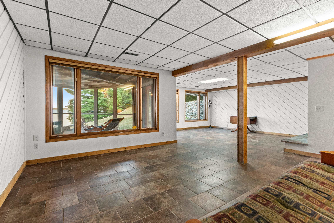
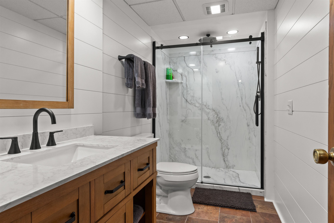
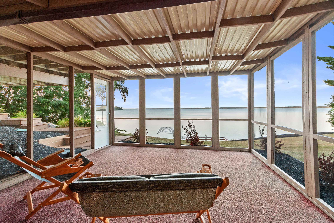
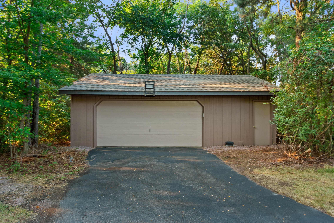
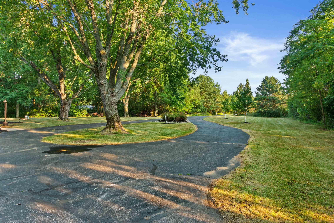
FRONT-ROW SEAT TO THE VIEW OF A LIFETIME! Welcome to N14396 23rd Terracean extraordinary contemporary retreat set on an ultra-private 7-acre parcel with an incredible 285 feet of rare, OWNED Lake Petenwell frontage. This is not simply a home on the lake. It is a private sanctuary where sweeping water views, remarkable seclusion, and direct shoreline access come together in a way that is nearly impossible to duplicate. Unlike many Lake Petenwell properties, this shoreline is not governed by the Wisconsin River Power Company, giving you direct access to your boat, your shoreline, and those truly unobstructed million-dollar views. From the moment you arrive, the rest of the world seems to disappear. A mature tree line, no neighboring homes in sight, and an unmistakable Up North atmosphere create a sense of peace that can be felt before you ever step inside. Custom-built and anything but ordinary, the home’s striking architecture blends contemporary angles, soaring cathedral ceilings, and dramatic walls of glass. Every element was thoughtfully designed to celebrate the setting, with breathtaking lake views unfolding from nearly every room. At times, it feels as though the home is floating above the water. At the heart of the home, the beautifully appointed kitchen offers abundant custom cherry cabinetry, under-cabinet lighting, a wet bar, and an oversized center island made for gathering. Massive sliding glass doors open to the expansive deck while perfectly framing the star of the show: Lake Petenwell. Flowing effortlessly from the kitchen is a generously sized dining room featuring a newly installed, oversized Pella picture window. Host memorable holiday dinners, gather for late-night card games, or simply enjoy a quiet meal while the lake transforms outside the glass. Just steps away, the elevated three-season room is destined to become a favorite retreat, ideal for lakeside dining, sipping an old-fashioned, enjoying a favorite cigar, or settling in as the sun paints the water. The phenomenal great room is nothing short of spectacular. Soaring ceilings and a panoramic wall of new Pella windows capture endless water views, while a wood-burning fireplace with a gorgeous new stone surround creates an inviting place to gather. After a day spent boating, snowmobiling, or ice fishing, this is where stories are shared, friendships deepen, and everyone debates the size of the one that got away. Around the corner, a spacious family room provides even more room to unwind, perfect for movie marathons, game nights, or finally conquering that 1,000-piece puzzle. A conveniently located half bath completes the main level. An open switchback staircase leads to the upper level, where three oversized bedrooms and a loft overlook the dramatic main-floor living spaces. The expansive primary suite is a true owner’s escape, offering endless water views and a private balcony made for peaceful mornings with coffee and a good book. The spa-inspired bath features a walk-in tiled shower, dual vanity, and an enormous skylight that fills the space with natural light. An attached den creates the perfect work-from-the-lake office or fitness space, while the directly connected laundry adds outstanding everyday convenience. The generously sized lakeside guest bedroom also enjoys its own private balcony, giving visitors a resort-like experience from the moment they wake. A beautifully updated guest bath and second guest room complete the upper level. The walkout lower level dramatically expands the home’s possibilities. With a fully updated third bath, a second wood-burning fireplace, and an abundance of open space, it is ready to become additional guest quarters, a recreation room, a future wet bar, or a private retreat where everyone can spread out and relax. Outside, the entertaining spaces are absolutely incredible. A sprawling deck extends directly from the home, offering ample room for an outdoor kitchen, multiple dining and conversation areas, and
Details
| MLS # | 22603761 |
|---|---|
| Listing Type | For Sale |
| Style | House |
| Sub-Type | Resale |
| Status | Active |
| Year | 1982 |
| Days On Site | 23 |
| Listing Provided By | KELLER WILLIAMS STEVENS POINT | CADE COVI |
Features
| Bed(s) | 3 |
|---|---|
| Bath(s) | 4 Total |
| SQ Feet | 4,660 |
| Garage | 4 |
| Zoning | Residential |
| Acreage | 7.06 |
Taxes
| Property | 6369 |
|---|
Area Information
| State | WI |
|---|---|
| County | Juneau County |
| City | Nekoosa |
| Zip Code | 54457 |
| Area | Wisconsin Rapids |
| Subarea | Wisconsin Rapids |
| Listing VS Median (in 54457) | |
Price: $1,295,000 low | high Med: $299,000 sqft: 4,660 low | high Med: 2,180 $ / sqft: $278 low | high Med: $137 On site: 23 low | high Med: 30 | |
Market Activity 54457
Request a showing
Request a showing
Contact
Learn More About This Property

| State | WI |
|---|---|
| County | Juneau County |
| City | Nekoosa |
| Zip Code | 54457 |
| Area | Wisconsin Rapids |
| Subarea | Wisconsin Rapids |
| Listing VS Median (in 54457) | |
Price: $1,295,000 low | high Med: $299,000 sqft: 4,660 low | high Med: 2,180 $ / sqft: $278 low | high Med: $137 On site: 23 low | high Med: 30 | |