Lot 10 112th Street,Chippewa Falls, WI 54729
Chippewa Falls, WI 54729





Description
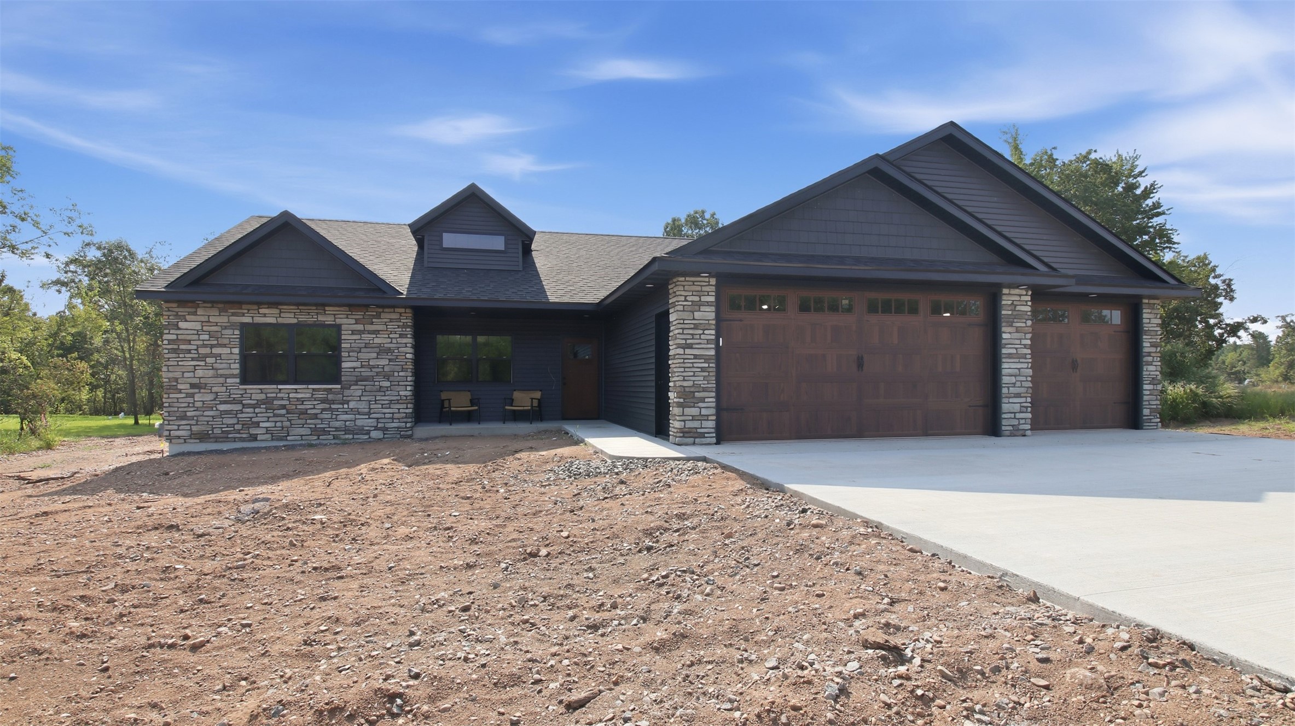
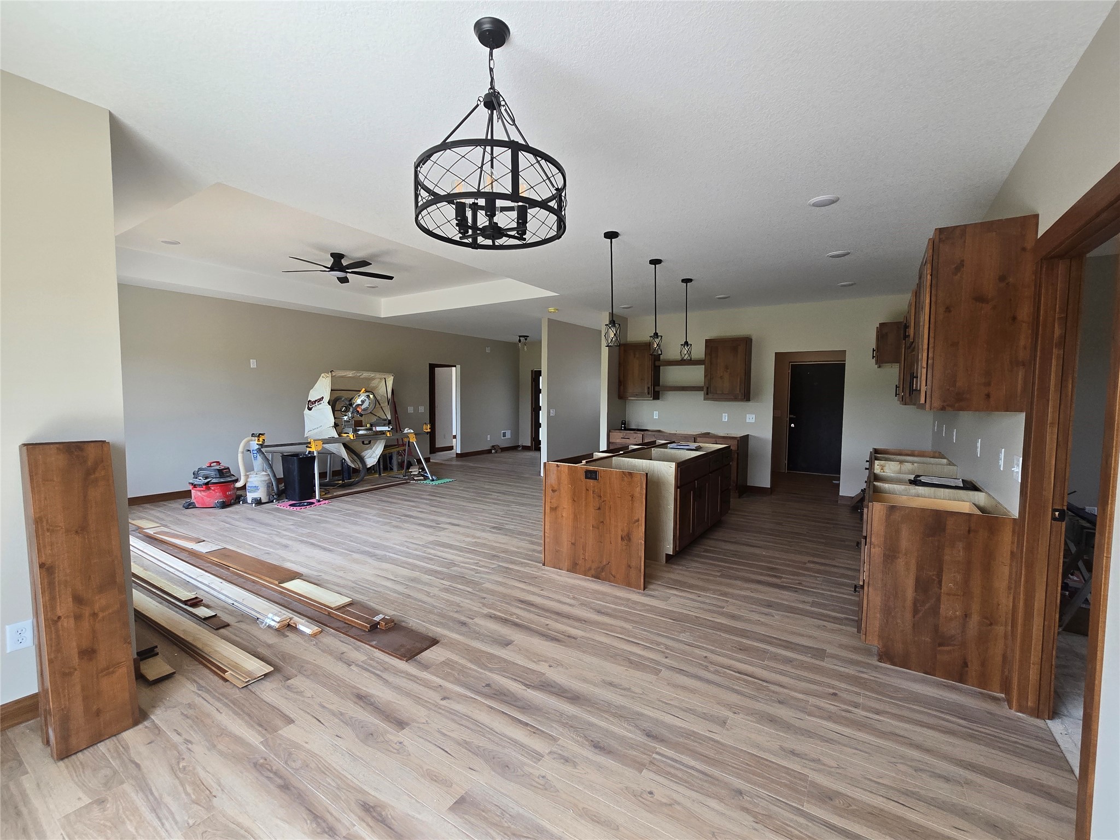
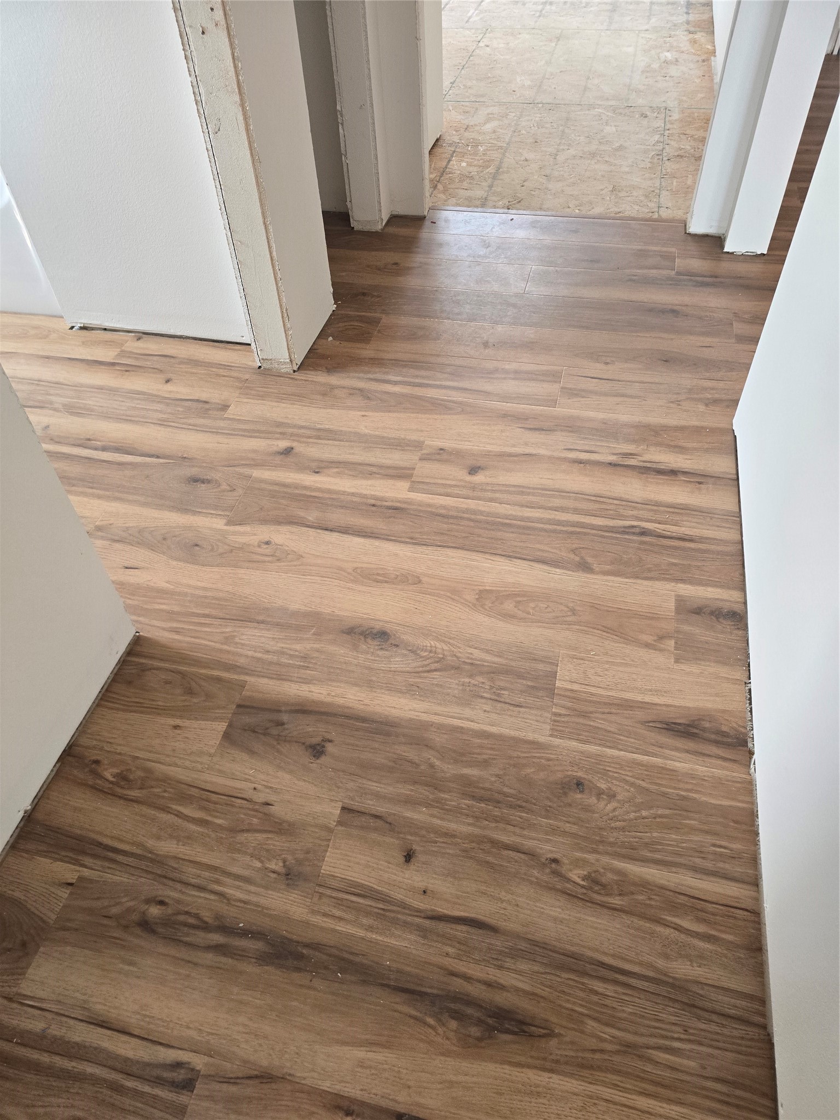
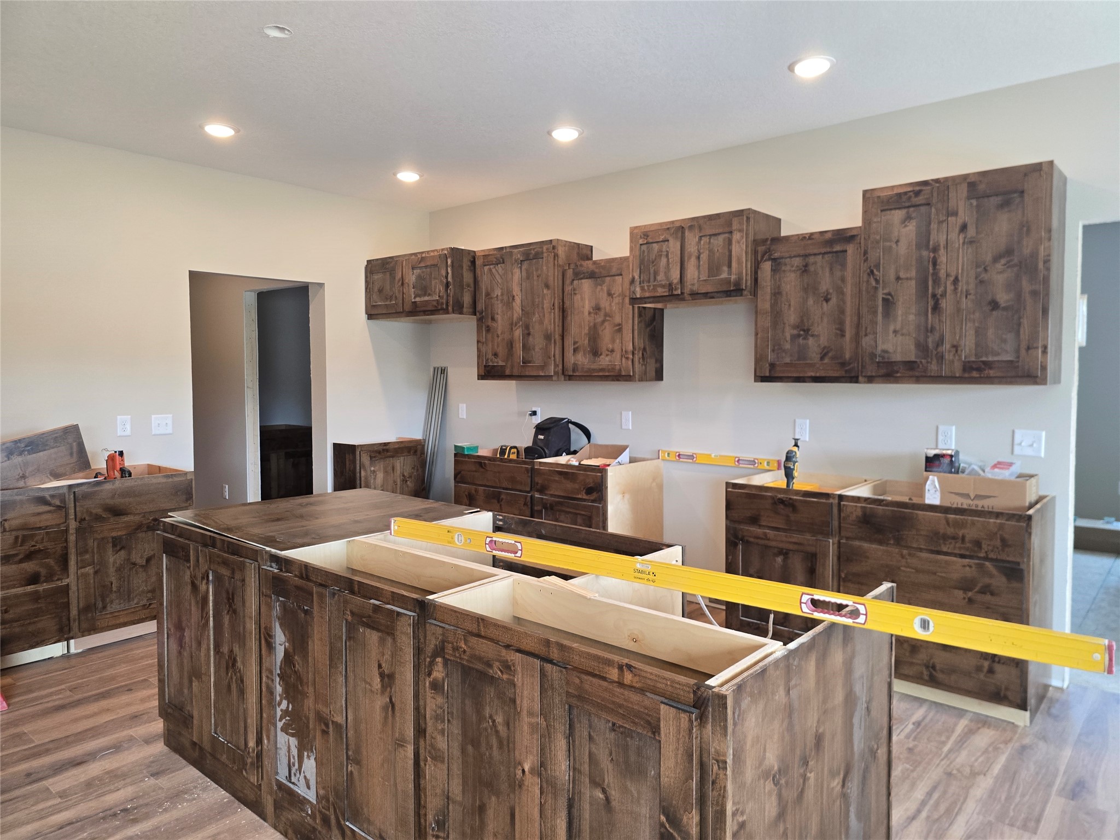
New construction underway with estimated completion in mid-September! Located in the desirable Sunfield Heights neighborhood, this thoughtfully designed 4-bedroom, 3.5-bath home offers quality craftsmanship, custom finishes, and a unique floor plan that stands apart from surrounding homes. Filled with natural light, the open-concept main level is designed for both everyday living and entertaining. The spacious living room flows seamlessly into a beautifully appointed kitchen featuring custom cabinetry, stainless steel appliances, designer-selected finishes, and an oversized walk-in pantry. The dining area opens to an impressive 18' x 14' concrete patio, creating the perfect space for outdoor gatherings and backyard enjoyment. The private primary suite offers a large walk-in closet and a spa-inspired ensuite with dual vanities. Two additional bedrooms are connected by a convenient Jack-and-Jill bath, while the combined half bath and laundry room provide added functionality. Custom built-in benches at both the foyer and garage entry add style and everyday convenience. The finished lower level significantly expands the home's living space with a large rec room ideal for entertaining, movie nights, or game days. A fourth bedroom, full bathroom, and dedicated office provide flexible options for guests, remote work, hobbies, or multi-generational living. Ample storage space can also be found throughout the home. Additional highlights include a spacious 3-car garage, elevated finishes throughout, and a prime location in the growing Village of Lake Hallie, close to parks, schools, and everyday amenities. (Photos are of a previously completed home by the builder and are provided for reference only. Floor plan differs. Finishes are similar to home located at 3570 113th Street, MLS #1598762.)
Details
| MLS # | 1601985 |
|---|---|
| Listing Type | For Sale |
| Style | House |
| Sub-Type | New Construction |
| Status | Active |
| Year | 2026 |
| Days On Site | 82 |
| Listing Provided By | RE/MAX Results~Eau Claire | Kristy Tauger |
Features
| Bed(s) | 4 |
|---|---|
| Bath(s) | 4 Total |
| SQ Feet | 3,309 |
| Garage | 3 |
| Basement | Y |
| Story(s) | 1 |
| Zoning | Residential |
| Acreage | 0.52 |
Parking
| Garage Yes / No | Yes |
|---|---|
| Parking Features | Attached, Concrete, Driveway, Garage |
Taxes
| Tax Annual Amount | 405.68 |
|---|
Area Information
| State | WI |
|---|---|
| County | Chippewa |
| City | Chippewa Falls |
| Zip Code | 54729 |
| Community Name | Sunfield Heights |
| Listing VS Median (in Sunfield Heights) | |
Price: $599,900 low | high Med: $525,000 sqft: 3,309 low | high Med: 1,878 $ / sqft: $181 low | high Med: $280 On site: 82 low | high Med: 103 | |
Market Activity 54729
Request a showing
Request a showing
Contact
Learn More About This Property

| State | WI |
|---|---|
| County | Chippewa |
| City | Chippewa Falls |
| Zip Code | 54729 |
| Community Name | Sunfield Heights |
| Listing VS Median (in Sunfield Heights) | |
Price: $599,900 low | high Med: $525,000 sqft: 3,309 low | high Med: 1,878 $ / sqft: $181 low | high Med: $280 On site: 82 low | high Med: 103 | |