8895 Glory Lane,Amherst Junction, WI 54407
Amherst Junction, WI 54407

Description
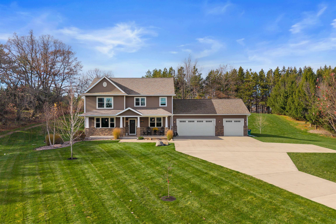
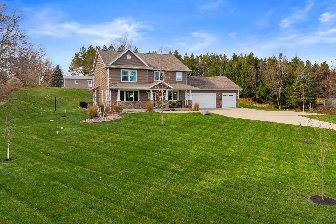
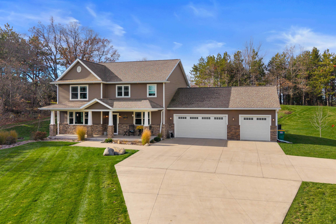
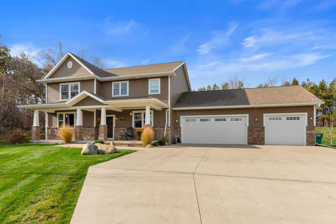
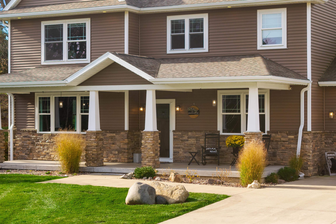
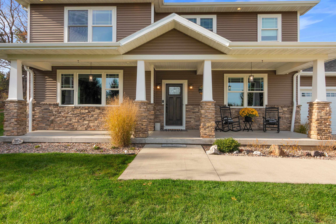
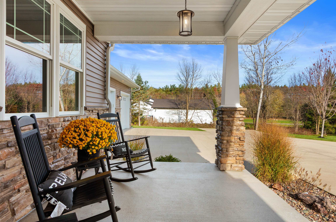
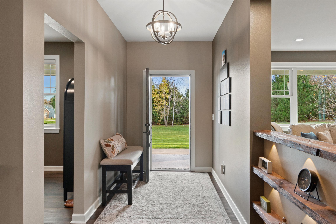
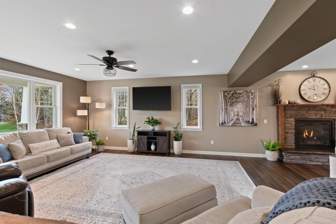
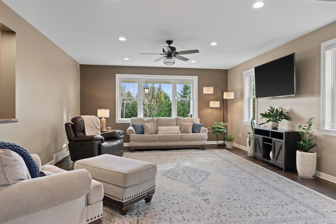
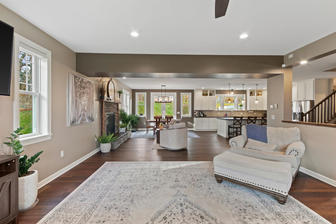
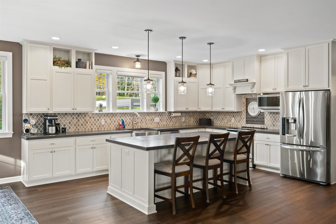
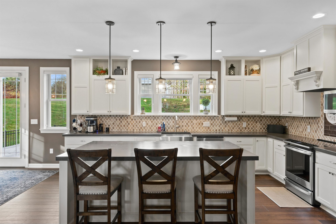
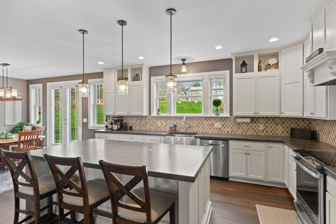
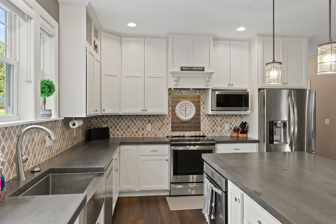
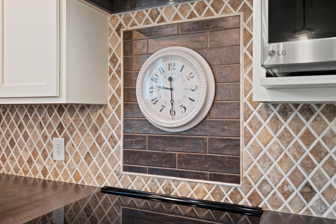
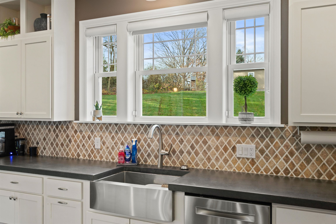
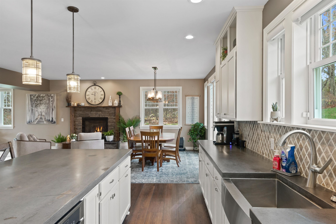
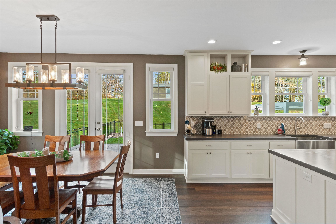
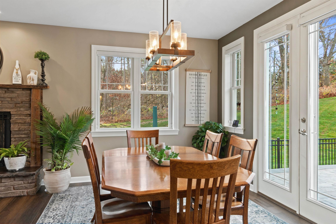
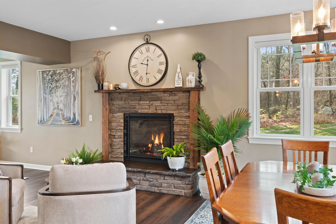
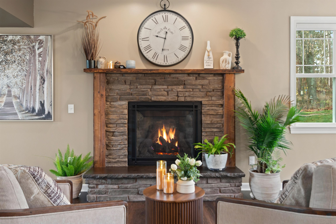
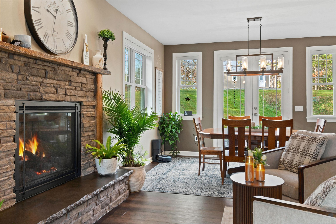
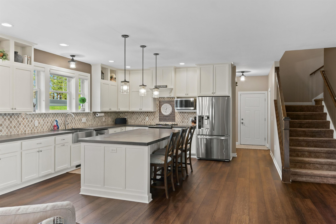
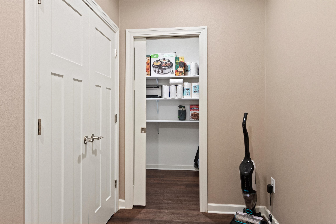
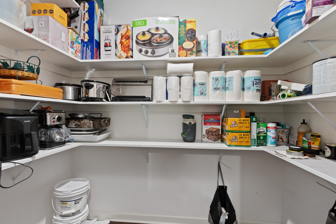
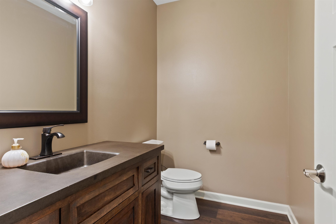
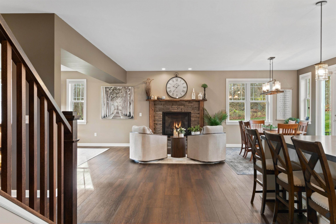
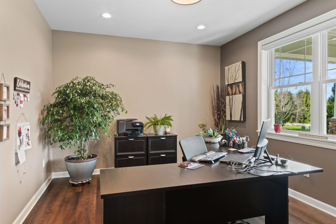
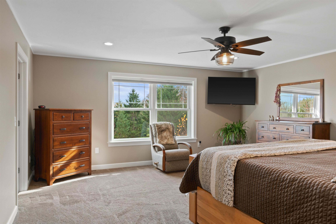
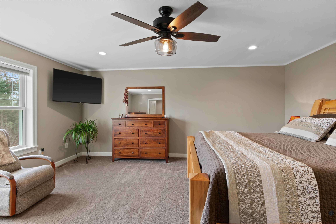
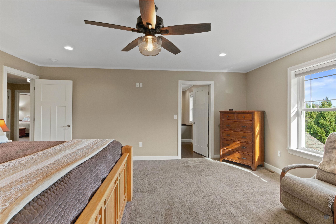
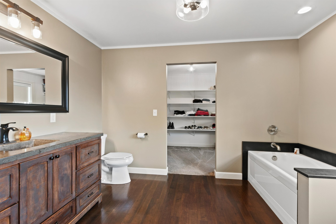
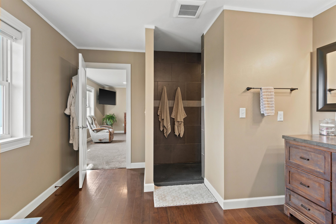
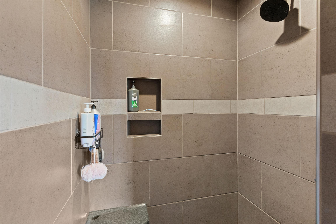
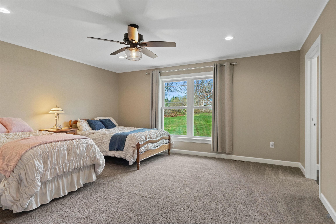
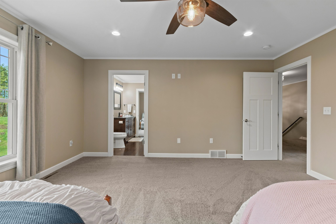
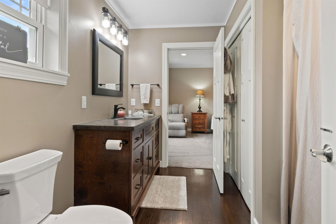
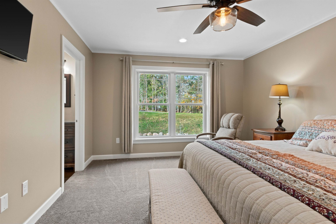
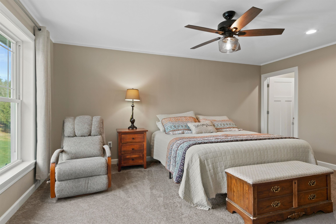
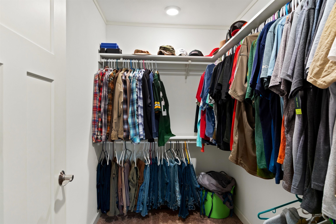
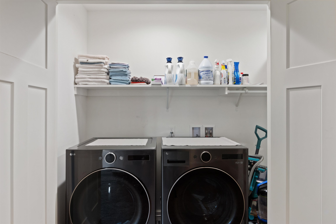
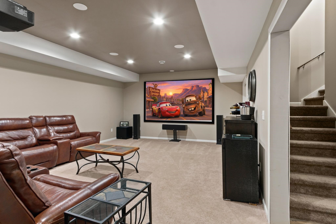
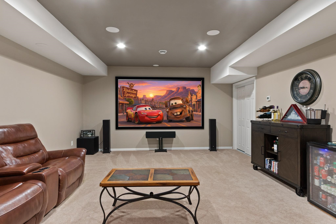
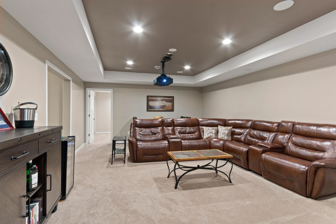
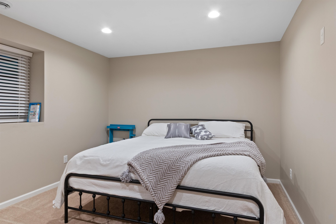
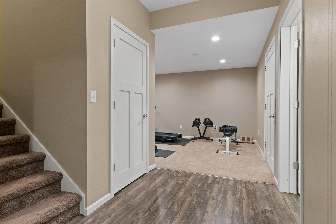
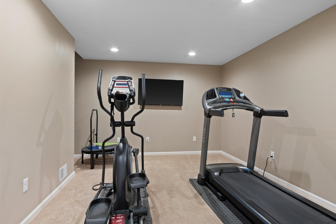
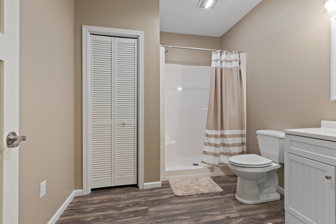
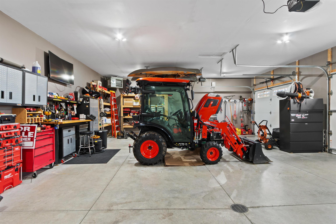
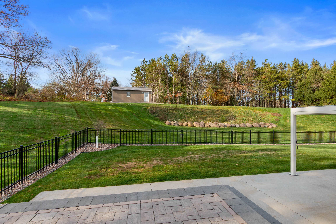
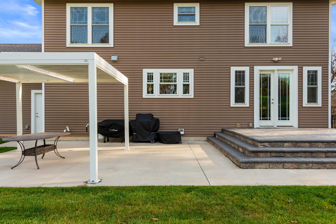
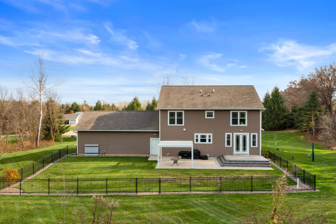
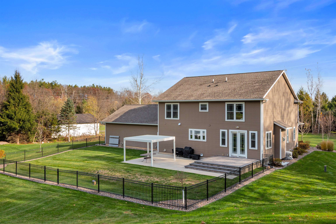
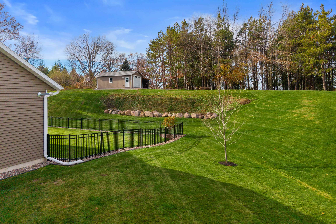
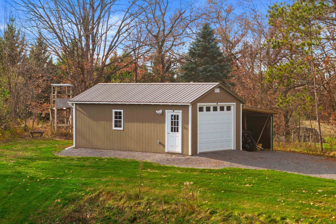
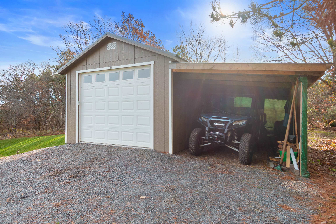
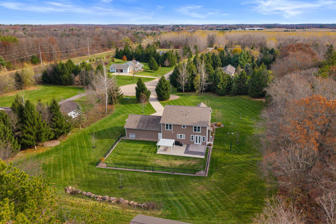
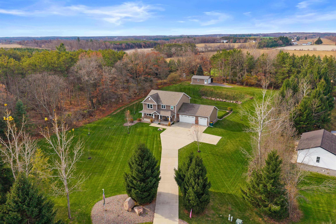
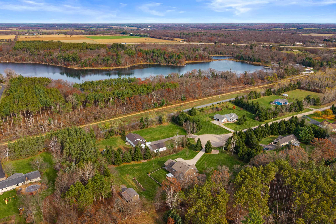
Welcome to 8895 Glory Lane, where custom craftsmanship, generous living space, and a peaceful setting come together beautifully. With more than 4,500 square feet of finished living space, this impressive home sits on a private 1.85-acre lot at the end of a quiet cul-de-sac in Amherst Junction's South Lake Village. You're just a stone's throw from Lake Emily and the Tomorrow River Trail, with quick access to Highway 10. The curb appeal makes a memorable first impression, with recessed soffit lighting, a manicured lawn, thoughtful landscaping, and a covered front porch that feels straight out of a movie. Set against a gently rolling landscape, the home offers privacy and tranquility from the moment you arrive. Inside, rich wide-plank luxury vinyl flooring, nine-foot ceilings, and crisp white trim and doors create a bright, welcoming feel. The open-concept main floor is designed for gathering, with room to entertain comfortably. At the heart of it all, the striking white kitchen offers a plethora of soft-close custom cabinetry filled with numerous roll-out shelves, an abundance of solid-surface counter space, tile backsplash, stainless farmhouse sink, and a stainless-steel appliance suite with dual ovens. A massive center island, spacious walk-in pantry, adjoining dining area, and adjacent half bath make hosting feel effortless. Nearby, a gas fireplace adds a warm focal point, while the sprawling living room offers plenty of space to relax. The large home office is perfect for today's work-from-home lifestyle, while Amherst Communication's fiber optic internet makes it a breeze! Upstairs, you'll find three of the home's four bedrooms, along with the everyday convenience of second-floor laundry. The king-sized primary suite captures the beauty of the home's east-west orientation, including the glow of morning sun. Its private bath features a custom vanity, jetted soaking tub, beautiful tiled walk-in shower, and a generous walk-in closet. Two exceptionally spacious guest bedrooms, measuring 16 by 15 and 16 by 13 feet, each include a walk-in closet and share a well-designed Jack-and-Jill bath. The finished lower level brings even more room to enjoy, with a professionally designed theatre room by Precision featuring built-in surround sound, as well as a workout/craft room, a fourth bedroom with egress window, and a third full bath. Outside, the patios are made for long evenings and unforgettable sunsets. With direct western exposure, you can fire up the grill, mix a drink, and unwind on either the raised paver patio or the concrete patio. The fenced backyard is ready for play, pets, and outdoor gatherings. An oversized three-stall garage adds impressive function, with spray-foam insulation, heat, LED lighting, and convenient floor drains. There's also a detached shed with electricity for extra storage of toys, patio furniture, and more. Built with comfort, quality, and efficiency in mind, the home features zoned heating and cooling, an air-to-air exchange system, generator transfer switch, spray-foamed sills, double-hung windows, a radon mitigation system, and a maintenance-free exterior. Located in Amherst Junction within the acclaimed Tomorrow River School District, this home offers a rare blend of privacy and convenience, just minutes from Central Waters Brewery, Stevens Point, and Waupaca. Come experience the setting, space, and lifestyle for yourself. Call today to schedule your private showing!
Details
| MLS # | 22605582 |
|---|---|
| Listing Type | For Sale |
| Style | House |
| Sub-Type | Resale |
| Status | Active |
| Year | 2018 |
| Days On Site | 8 |
| Listing Provided By | KELLER WILLIAMS STEVENS POINT | CADE COVI |
Features
| Bed(s) | 4 |
|---|---|
| Bath(s) | 4 Total |
| SQ Feet | 4,660 |
| Garage | 3 |
| Zoning | Residential |
| Acreage | 1.85 |
Taxes
| Property | 6353 |
|---|
Area Information
| State | WI |
|---|---|
| County | Portage County |
| City | Amherst Junction |
| Zip Code | 54407 |
| Area | Stevens Point |
| Subarea | Stevens Point |
| Community Name | South Lake Village |
| Listing VS Median (in South Lake Village) | |
Price: $749,900 low | high Med: $749,900 sqft: 4,660 low | high Med: 4,660 $ / sqft: $161 low | high Med: $161 On site: 8 low | high Med: 8 | |
Market Activity 54407
Request a showing
Request a showing
Contact
Learn More About This Property

| State | WI |
|---|---|
| County | Portage County |
| City | Amherst Junction |
| Zip Code | 54407 |
| Area | Stevens Point |
| Subarea | Stevens Point |
| Community Name | South Lake Village |
| Listing VS Median (in South Lake Village) | |
Price: $749,900 low | high Med: $749,900 sqft: 4,660 low | high Med: 4,660 $ / sqft: $161 low | high Med: $161 On site: 8 low | high Med: 8 | |