5589 Forest Creek Road,Stevens Point, WI 54482
Stevens Point, WI 54482



Description
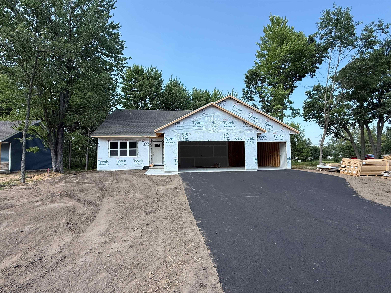
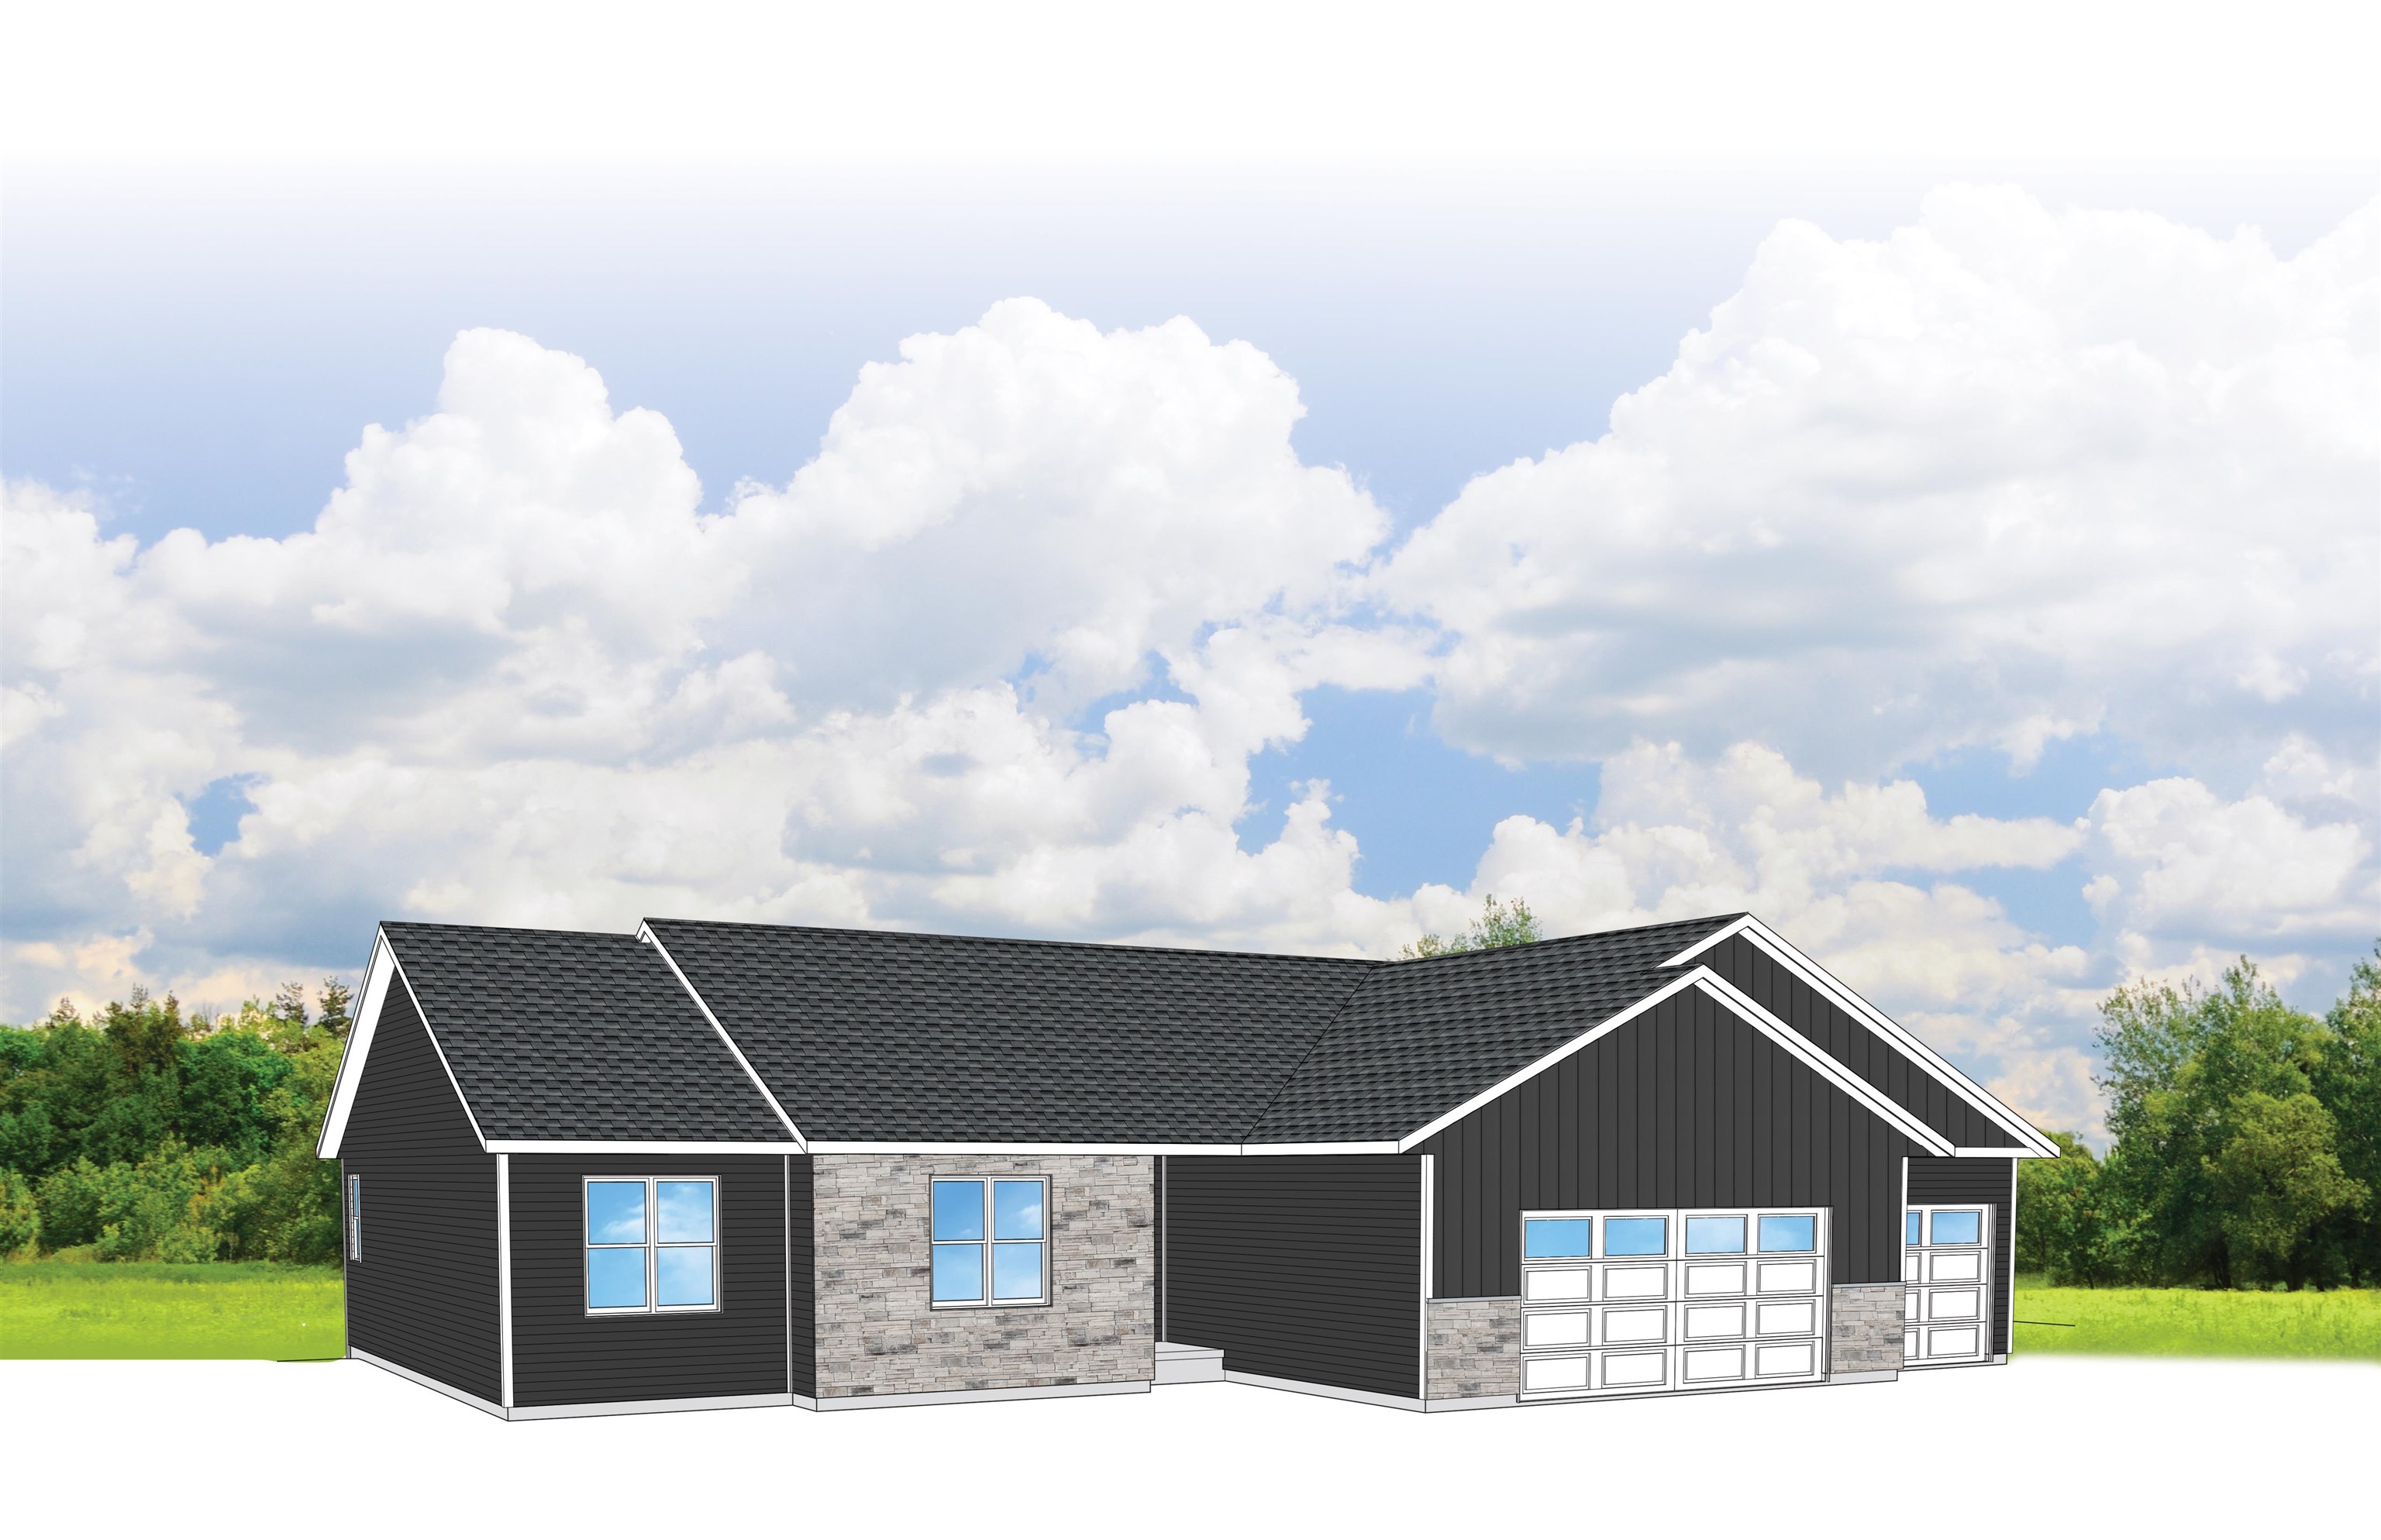
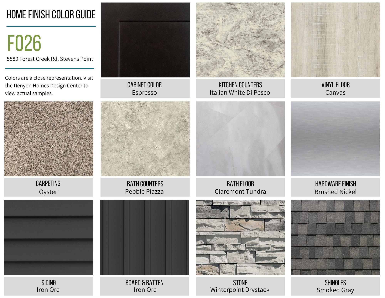
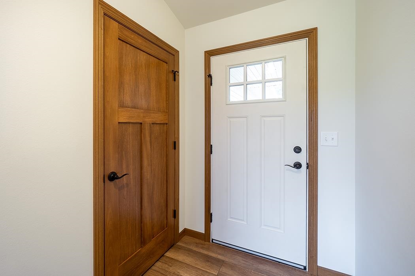
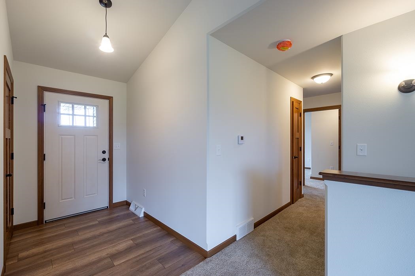
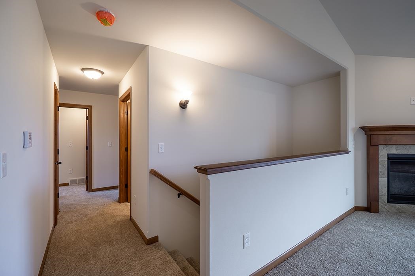
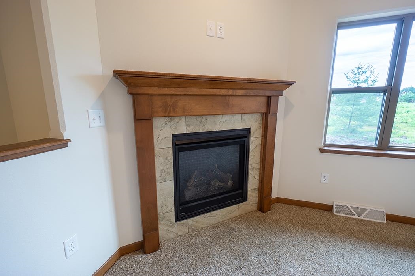
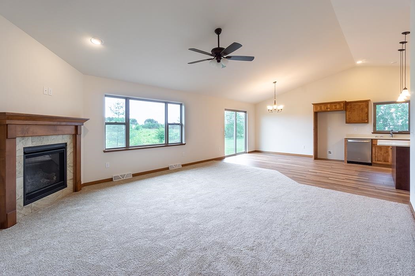
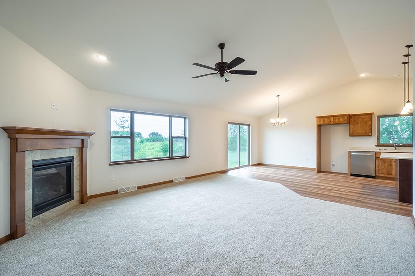
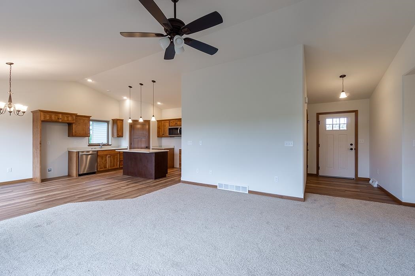
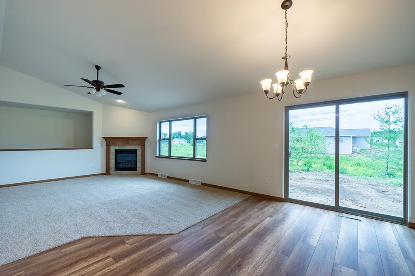
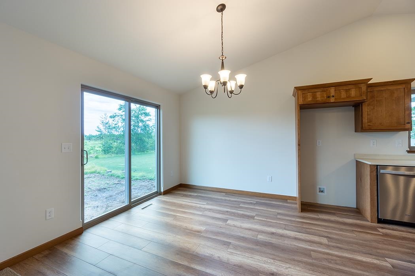
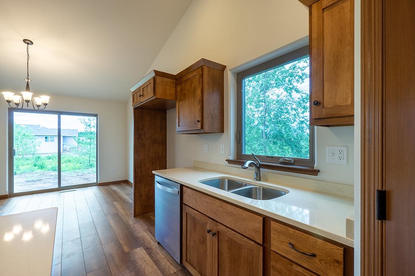
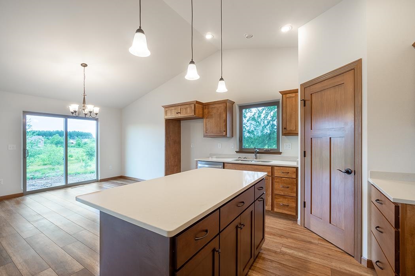
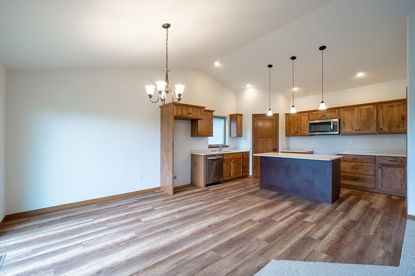
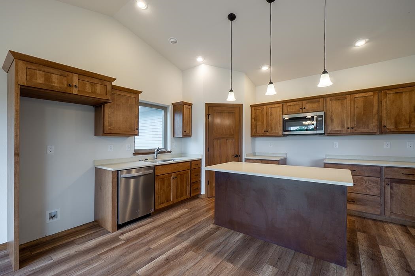
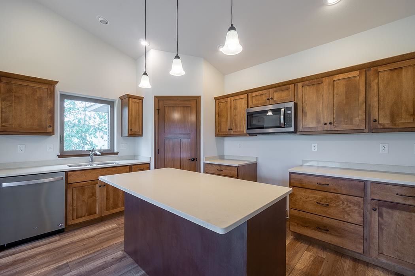
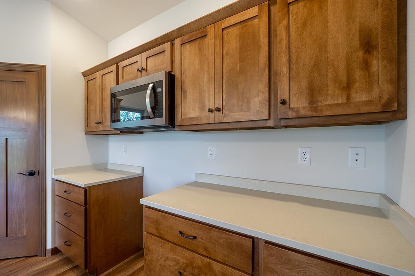
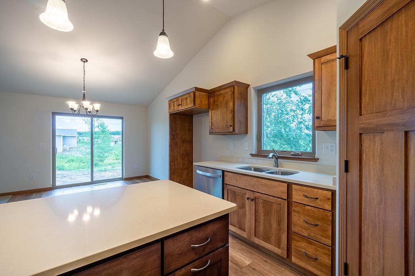
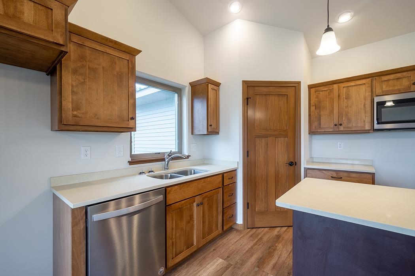
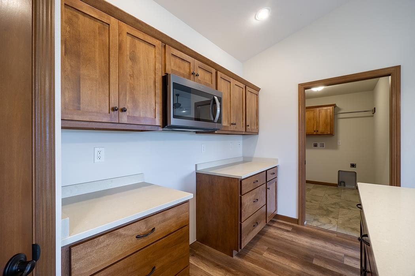
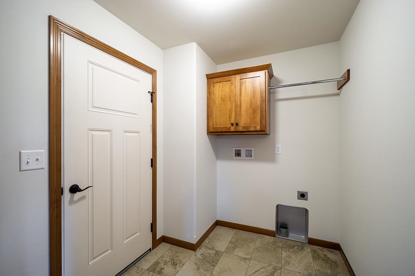
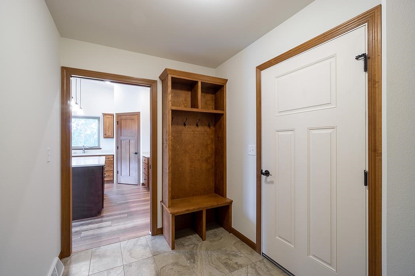
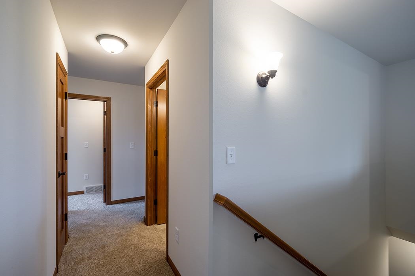
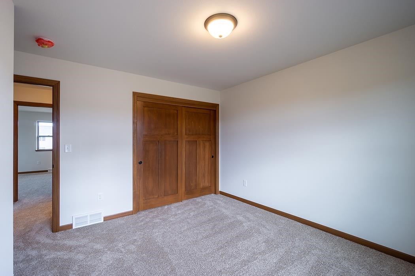
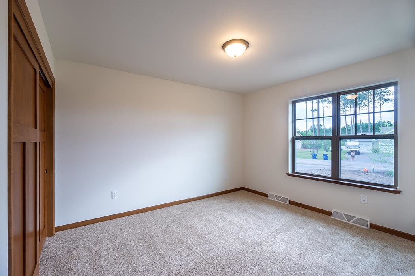
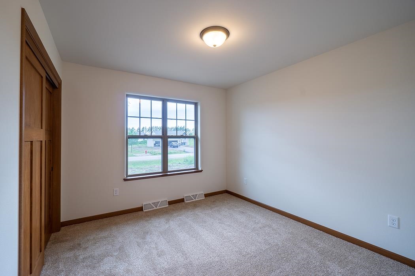
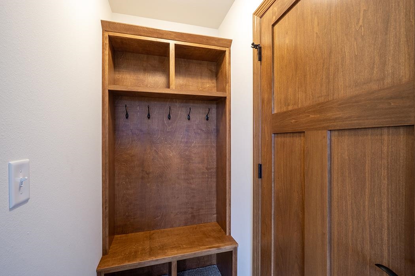
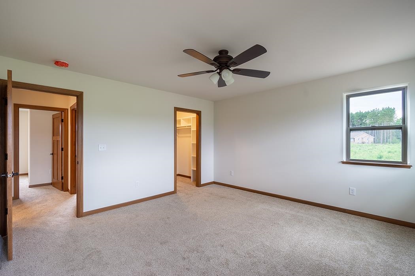
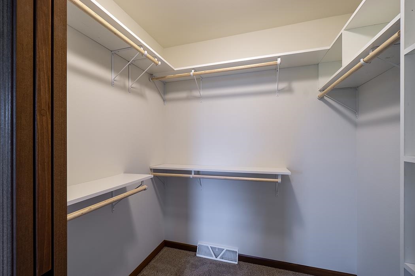
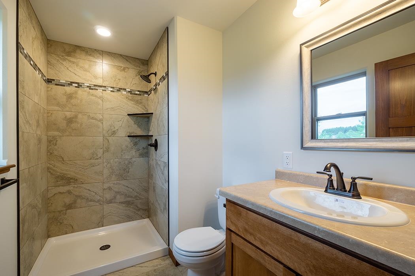
Welcome home to this Iris D1 floor plan, part of the Family Series by Denyon Homes. This thoughtfully designed 3 bedroom, 2 bath, 2,018 sq. ft. ranch-style home offers an inviting open concept layout ideal for everyday living and entertaining. The kitchen features custom cabinetry, a spacious island, step-in pantry, and built-in microwave and dishwasher, flowing seamlessly into the main living area highlighted by a tiled gas fireplace. The main level includes a private owner's suite with walk-in closet and ensuite bath, two additional bedrooms, a full main bathroom, and a convenient laundry and mudroom located near the garage. The expandable lower level provides even more potential with a finished family room, plumbing in place for a future third full bathroom, and framing for an optional fourth bedroom. Exterior features include seamless gutters and a blacktop driveway, completing this well-rounded home. Estimated completion in Summer 2026. Photos may be of a similar model.
Details
| MLS # | 22600764 |
|---|---|
| Listing Type | For Sale |
| Style | House |
| Sub-Type | Resale |
| Status | Active - With Offer |
| Year | 2026 |
| Days On Site | 178 |
| Listing Provided By | REMAX EXCEL | STEPHANIE OSOWSKI |
Features
| Bed(s) | 3 |
|---|---|
| Bath(s) | 2 Total |
| SQ Feet | 2,018 |
| Garage | 3 |
| Zoning | Residential |
| Acreage | 0.34 |
Area Information
| State | WI |
|---|---|
| County | Portage County |
| City | Stevens Point |
| Zip Code | 54482 |
| Area | Stevens Point |
| Subarea | Stevens Point |
| Listing VS Median (in 54482) | |
Price: $405,900 low | high Med: $388,997 sqft: 2,018 low | high Med: 2,165 $ / sqft: $201 low | high Med: $180 On site: 178 low | high Med: 110 | |
Market Activity 54482
Request a showing
Request a showing
Contact
Learn More About This Property

| State | WI |
|---|---|
| County | Portage County |
| City | Stevens Point |
| Zip Code | 54482 |
| Area | Stevens Point |
| Subarea | Stevens Point |
| Listing VS Median (in 54482) | |
Price: $405,900 low | high Med: $388,997 sqft: 2,018 low | high Med: 2,165 $ / sqft: $201 low | high Med: $180 On site: 178 low | high Med: 110 | |