5508 Golla Road,Stevens Point, WI 54482
Stevens Point, WI 54482




Description
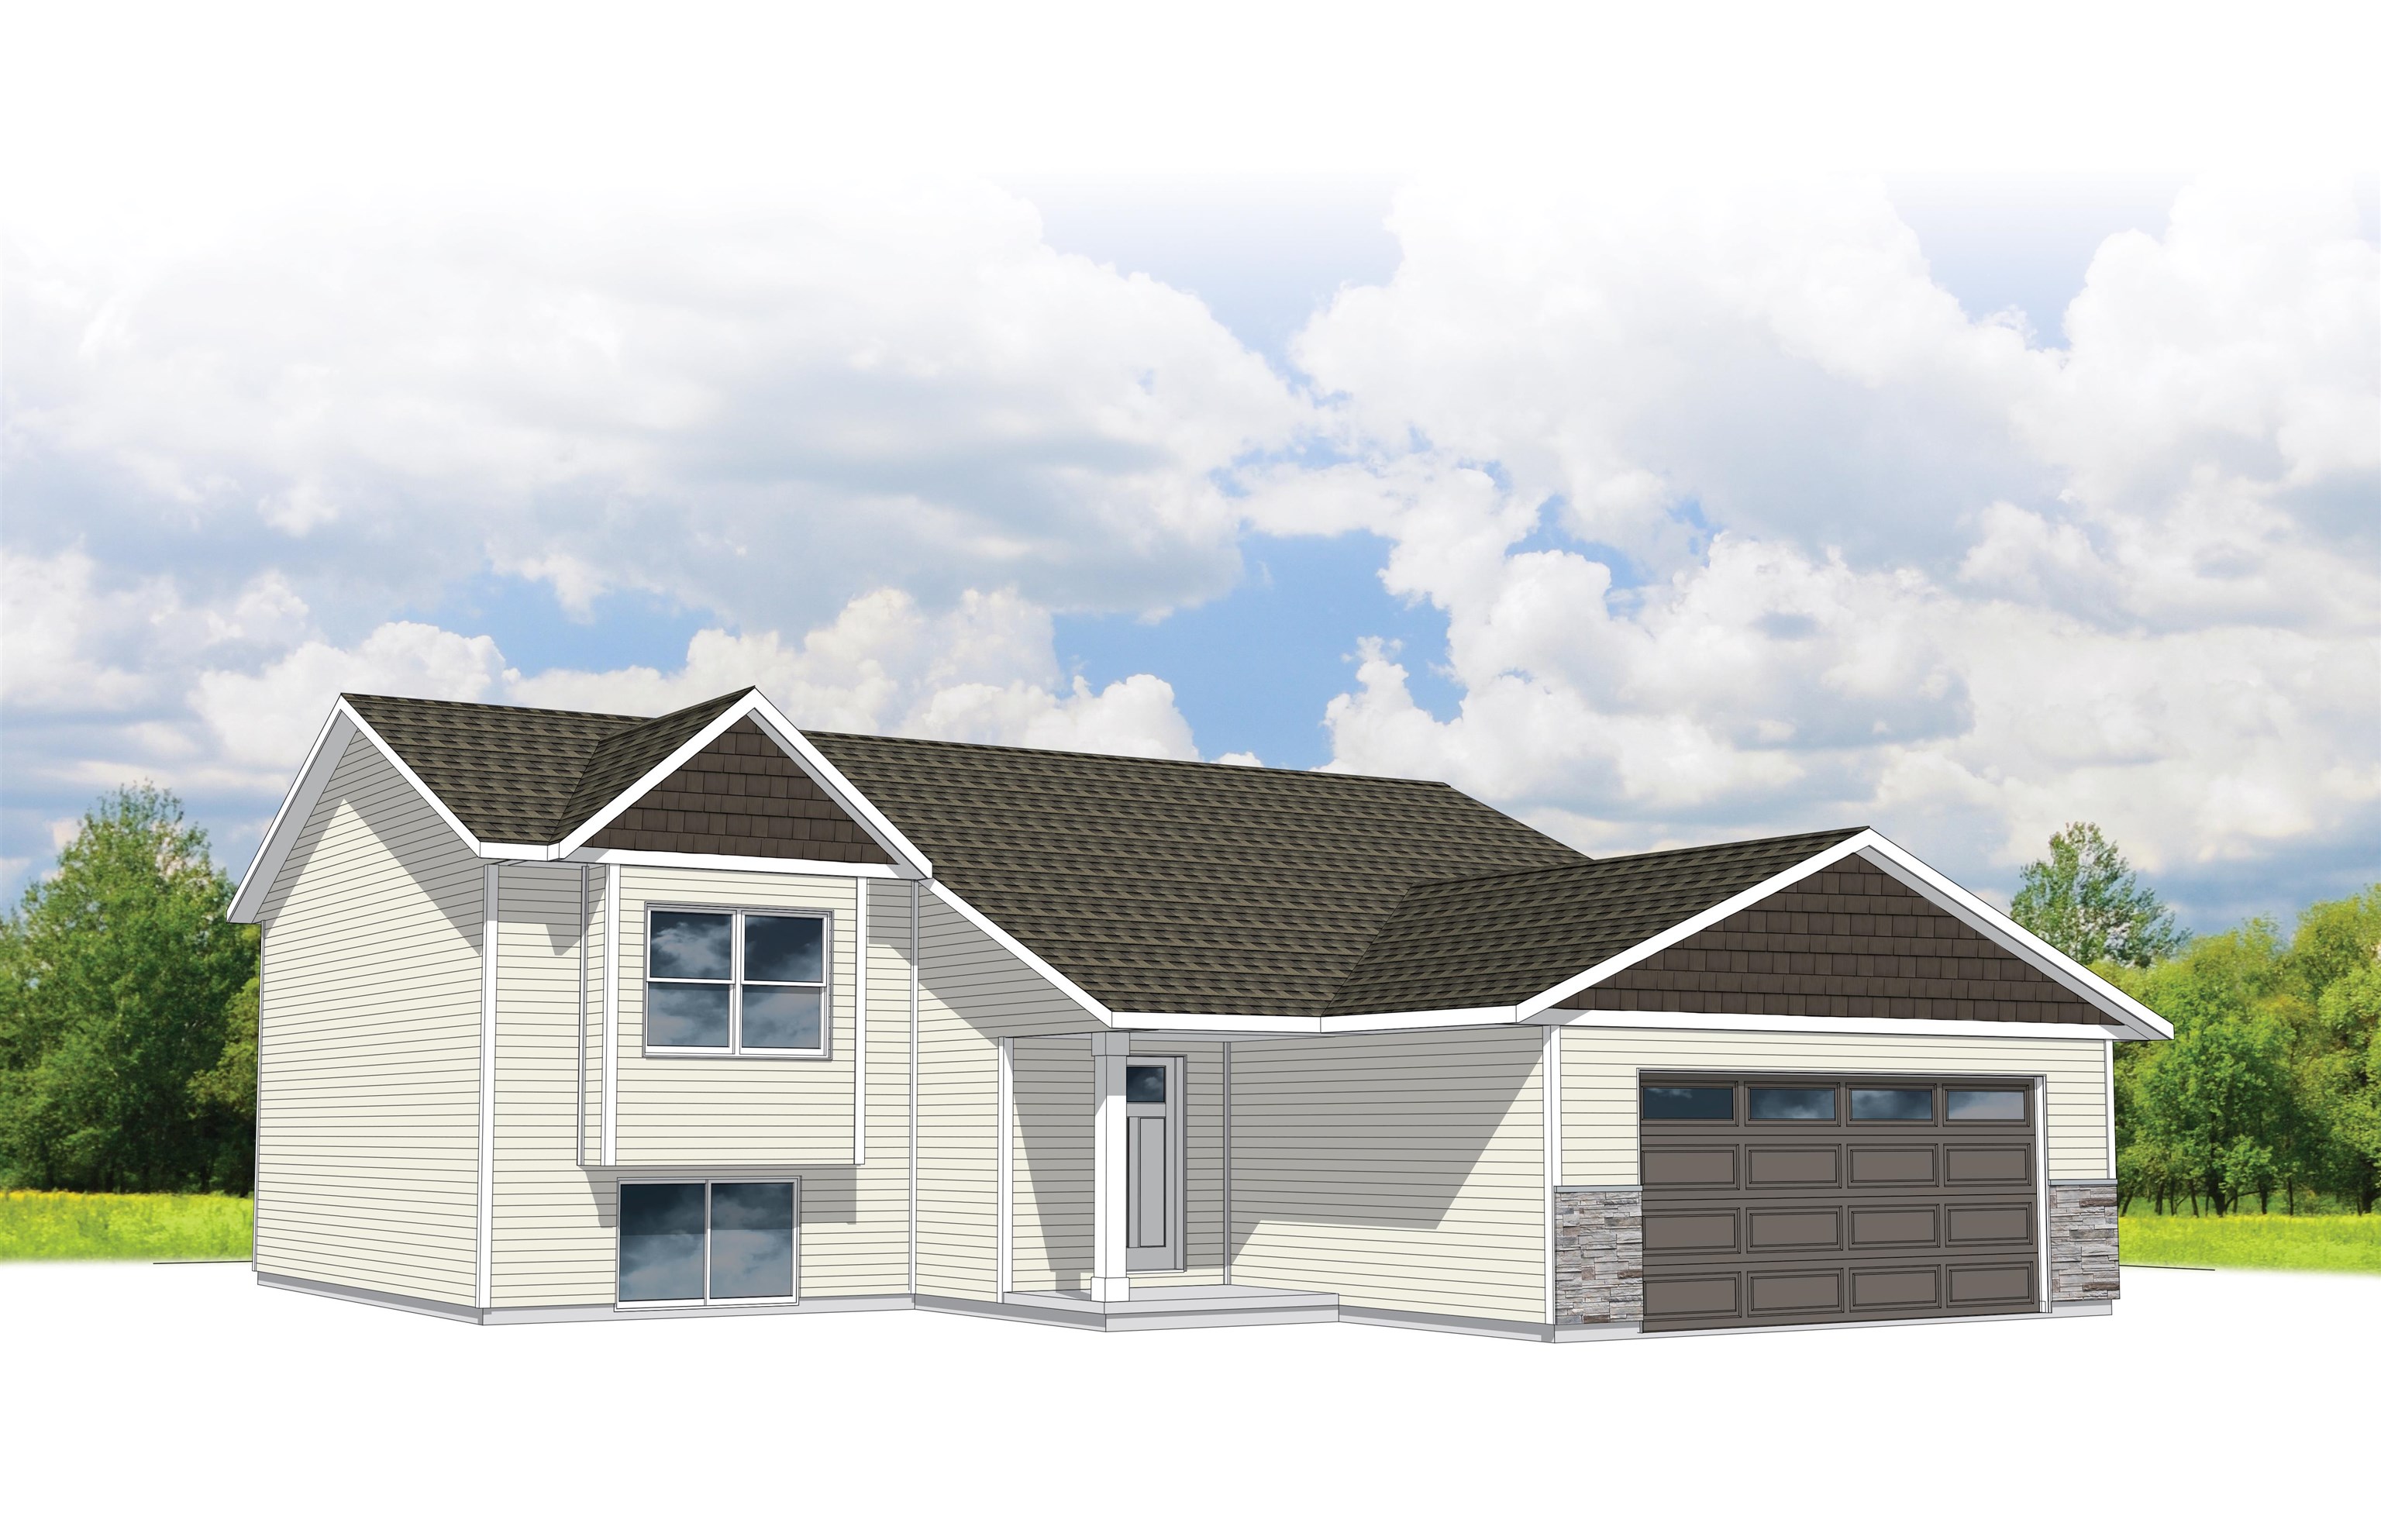
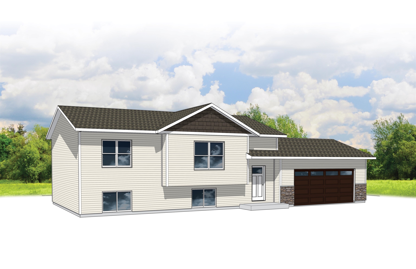
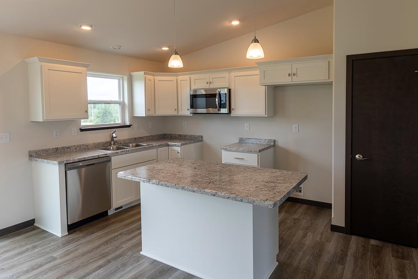
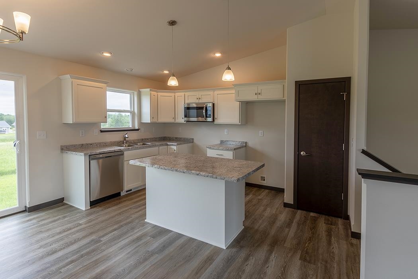
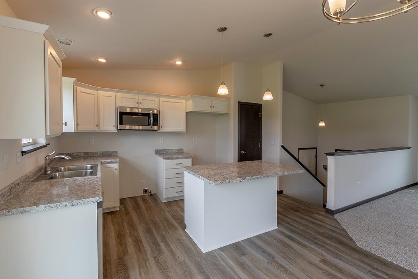
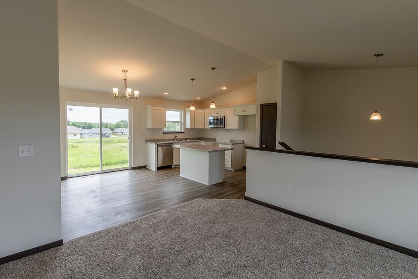
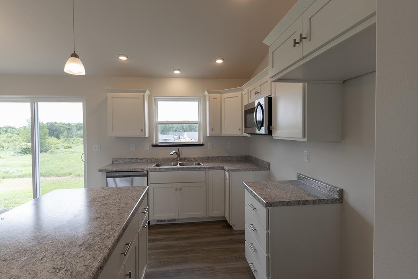
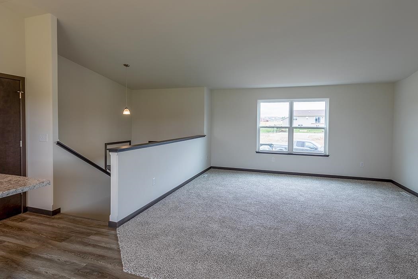
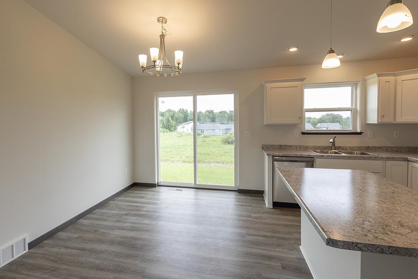
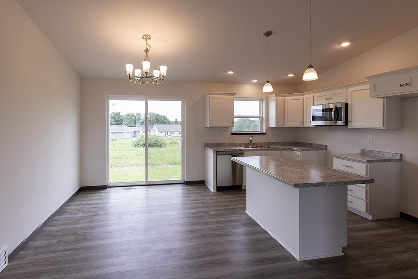
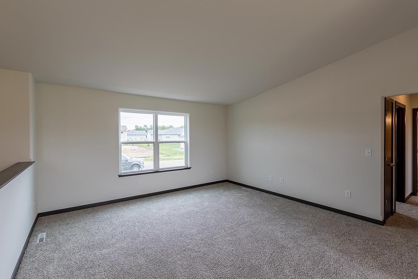
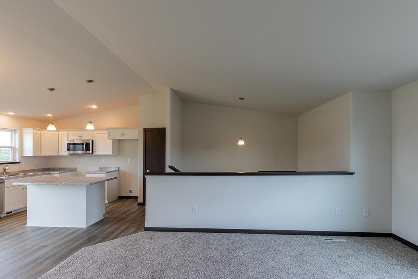
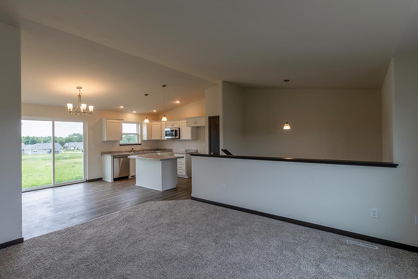
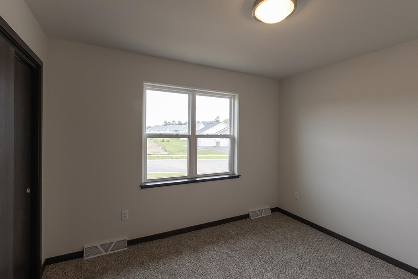
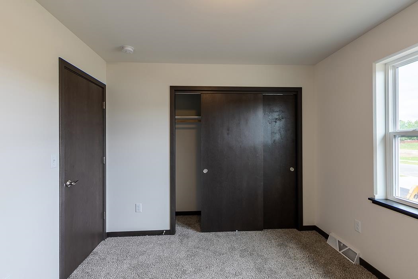
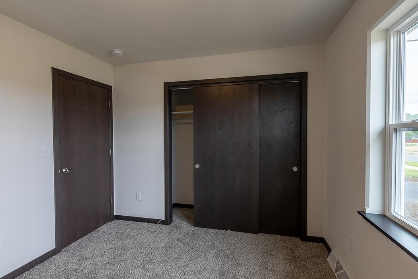
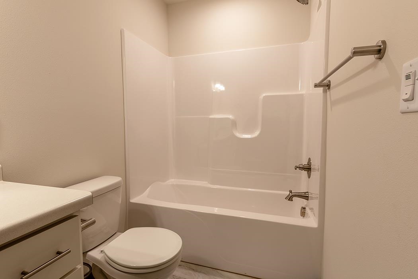
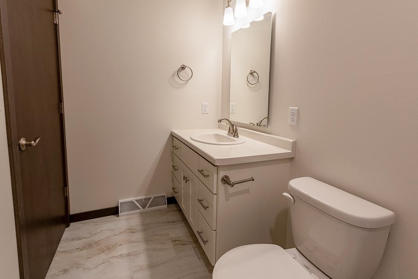
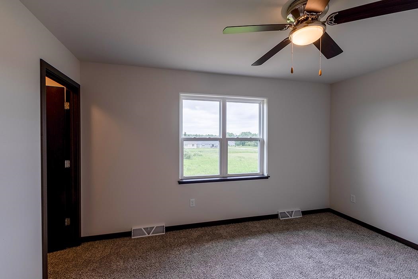
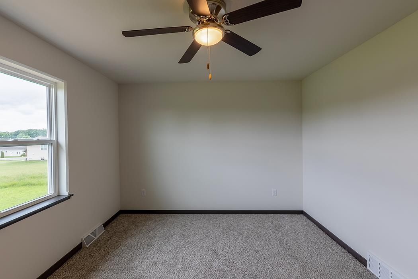
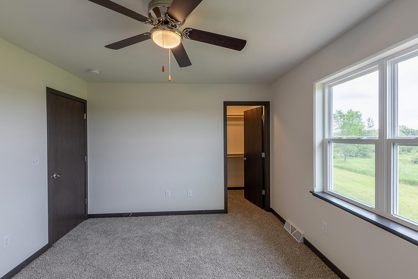
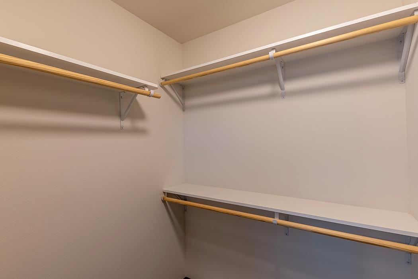
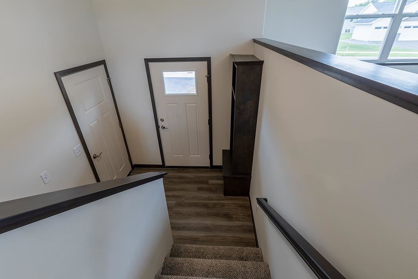
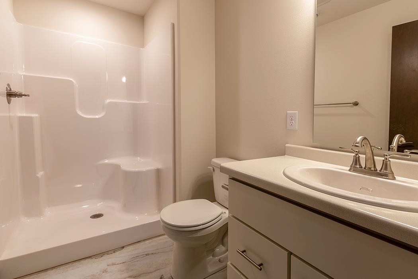
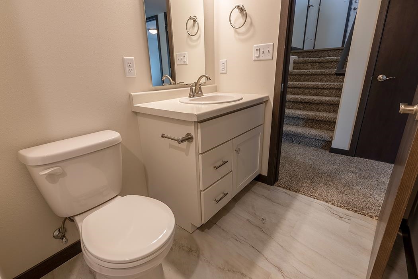
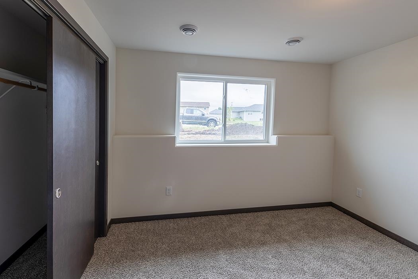
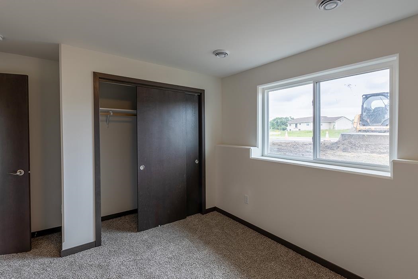
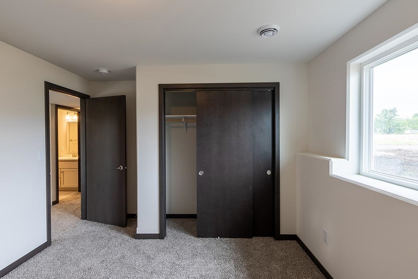
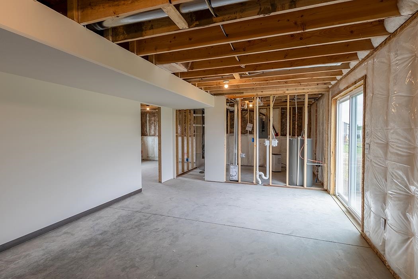
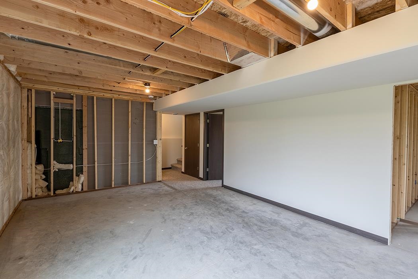
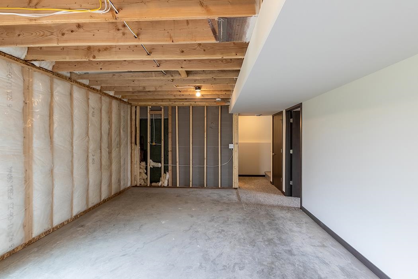
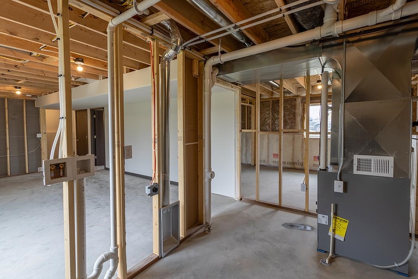
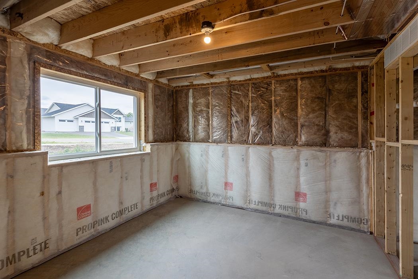
Welcome home to the Kona G1 floor plan, part of the Neighborhood Series by Denyon Homes. This 3-bedroom, 2-bathroom, 1,297 sq. ft. home features an open concept living area with vaulted ceilings that create a bright and spacious feel. The kitchen is designed for both style and function with custom cabinetry, a center island, step-in pantry, and included dishwasher and built-in microwave. The upper level offers two bedrooms and a full bathroom, including the owner's bedroom with walk-in closet. The lower level includes a third bedroom, a second full bathroom and convenient lower level laundry. This space is also expandable, offering room for a future family room and the option to add a fourth bedroom or office to fit your needs. The home is completed with a blacktop driveway, making it truly move-in ready while still offering opportunities to expand and grow.
Details
| MLS # | 22601003 |
|---|---|
| Listing Type | For Sale |
| Style | House |
| Sub-Type | Resale |
| Status | Active - With Offer |
| Year | 2026 |
| Days On Site | 162 |
| Listing Provided By | RE/MAX EXCEL | STEPHANIE OSOWSKI |
Features
| Bed(s) | 3 |
|---|---|
| Bath(s) | 2 Total |
| SQ Feet | 1,297 |
| Garage | 3 |
| Zoning | Residential |
| Acreage | 0.32 |
Area Information
| State | WI |
|---|---|
| County | Portage County |
| City | Stevens Point |
| Zip Code | 54482 |
| Area | Stevens Point |
| Subarea | Stevens Point |
| Listing VS Median (in 54482) | |
Price: $323,425 low | high Med: $388,997 sqft: 1,297 low | high Med: 2,165 $ / sqft: $249 low | high Med: $180 On site: 162 low | high Med: 111 | |
Market Activity 54482
Request a showing
Request a showing
Contact
Learn More About This Property

| State | WI |
|---|---|
| County | Portage County |
| City | Stevens Point |
| Zip Code | 54482 |
| Area | Stevens Point |
| Subarea | Stevens Point |
| Listing VS Median (in 54482) | |
Price: $323,425 low | high Med: $388,997 sqft: 1,297 low | high Med: 2,165 $ / sqft: $249 low | high Med: $180 On site: 162 low | high Med: 111 | |