New Listing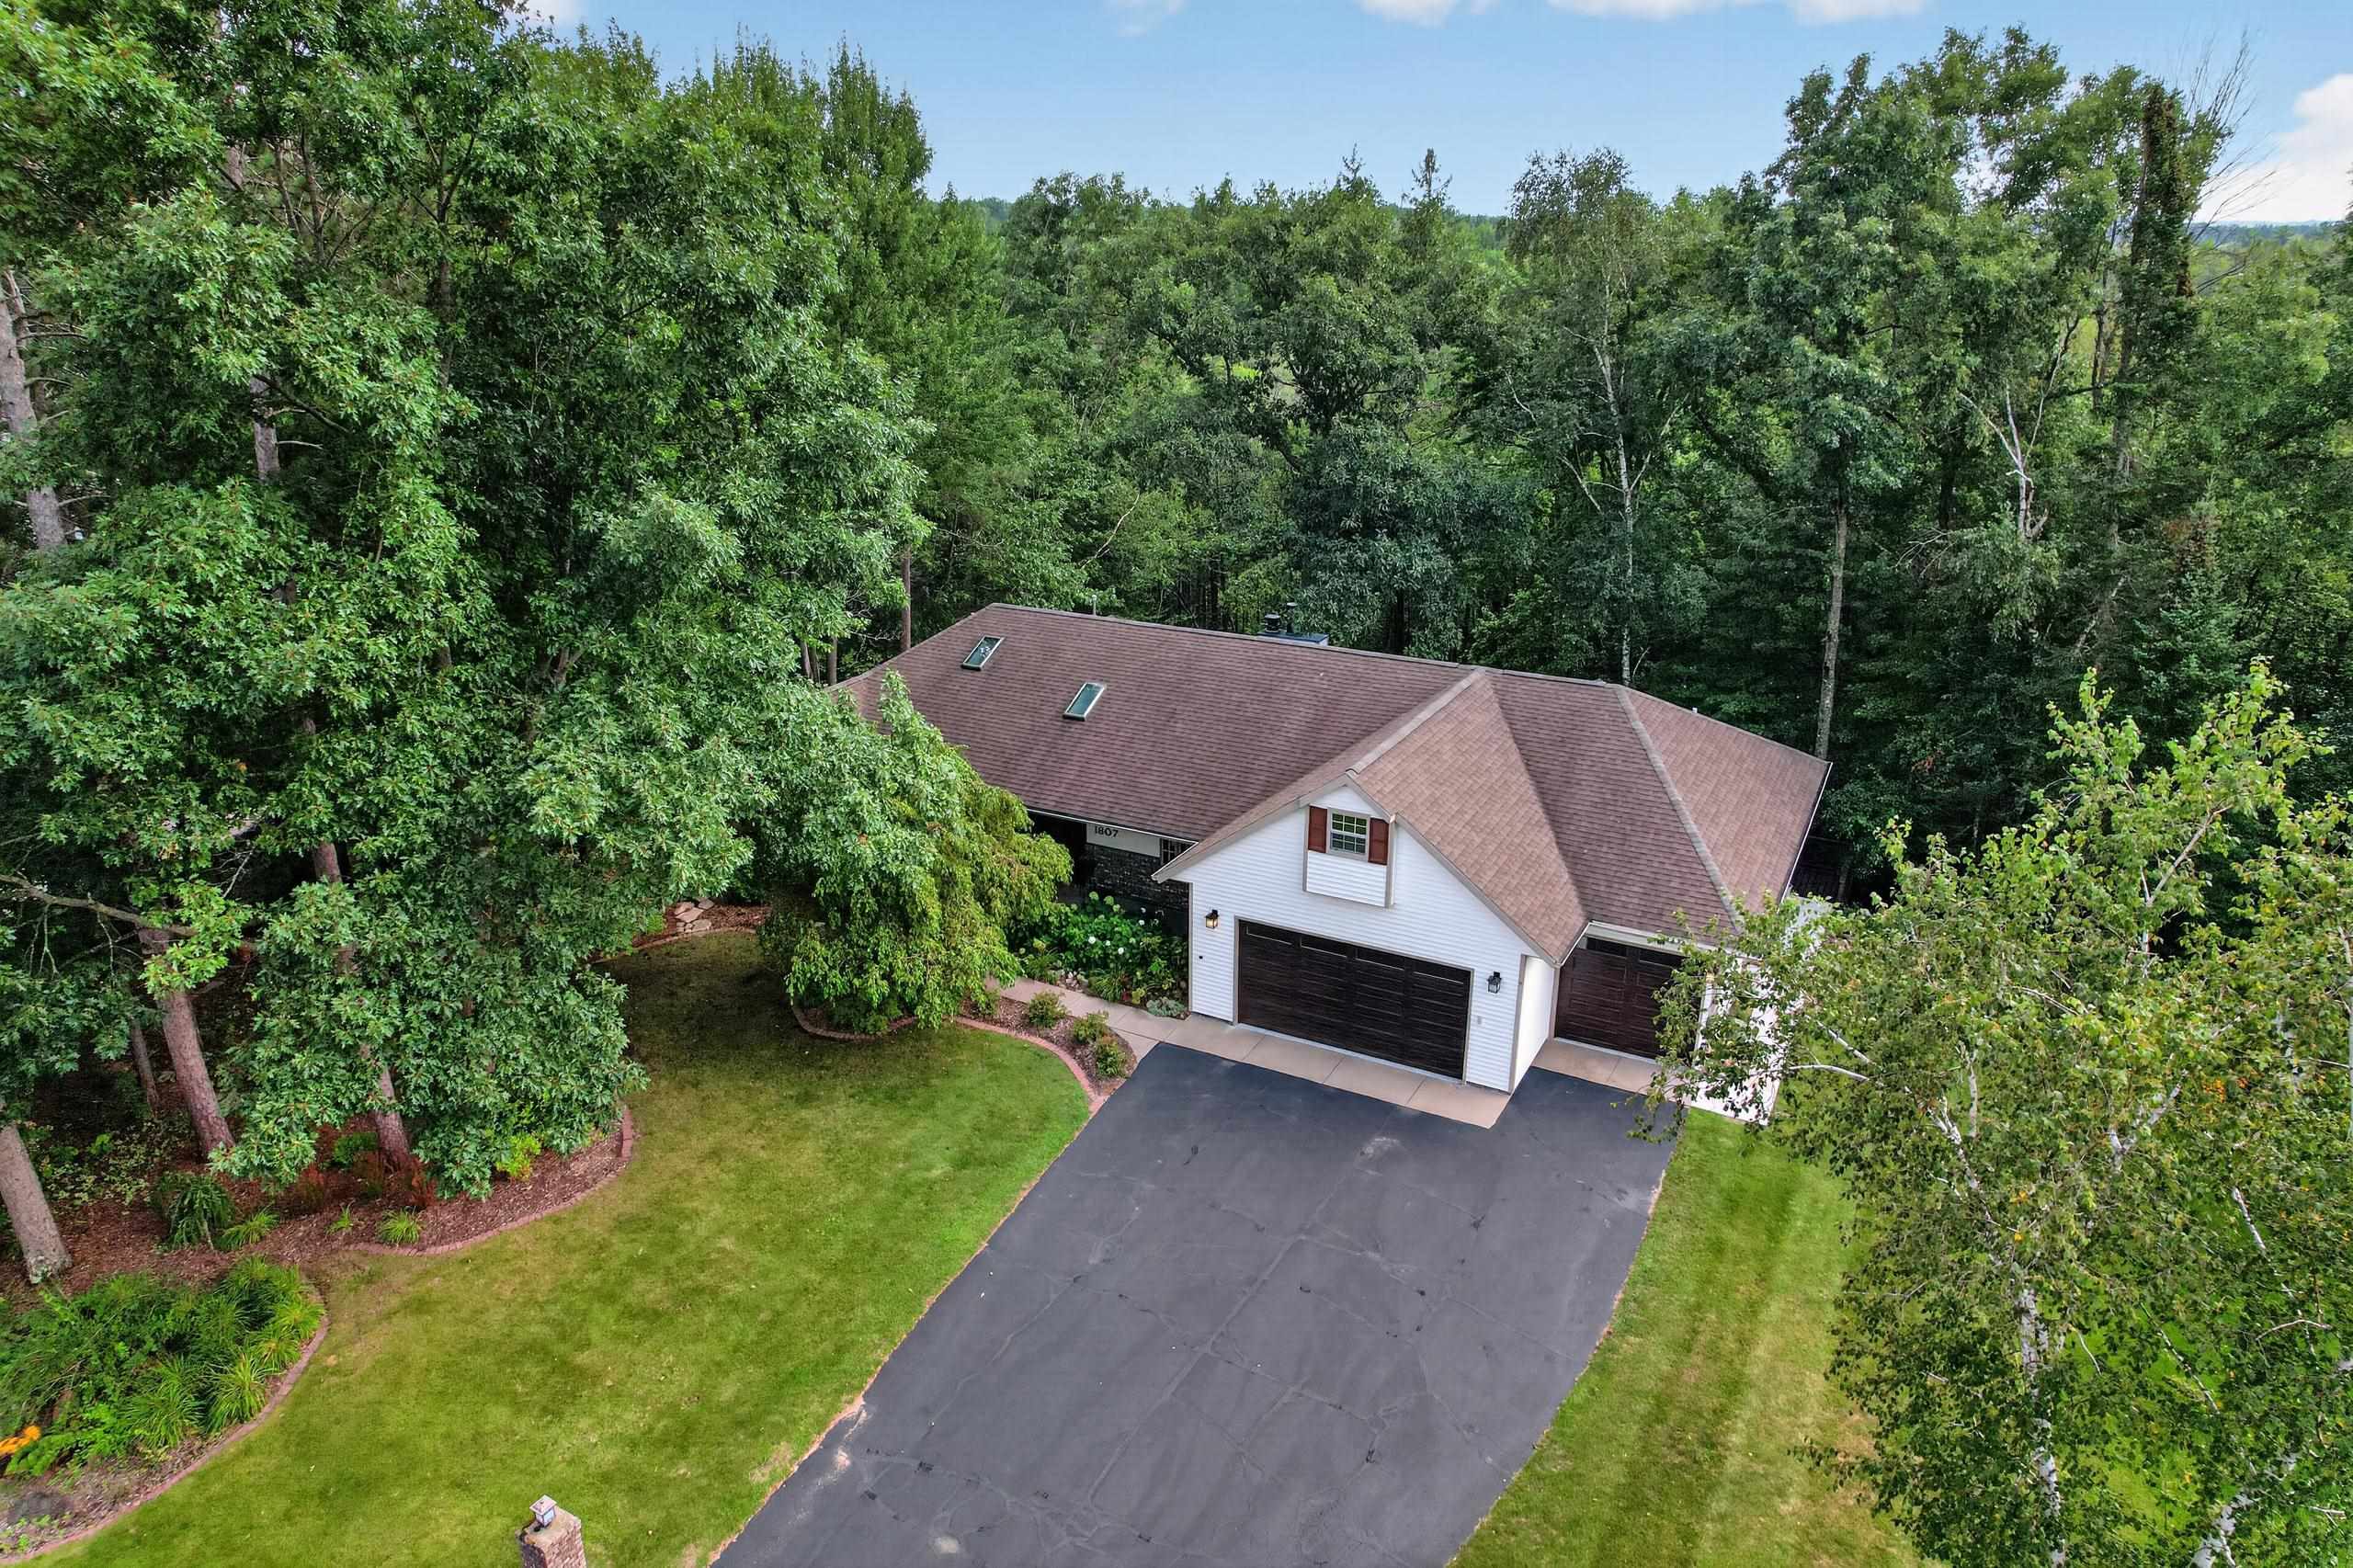
1807 Cedar Creek Drive,Rothschild, WI 54474
Rothschild, WI 54474

Description
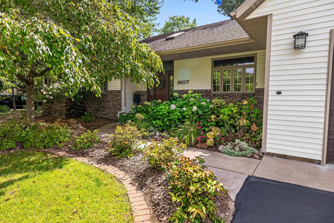
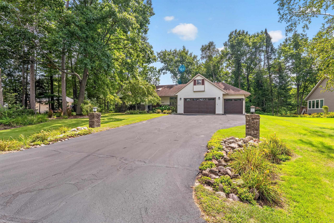
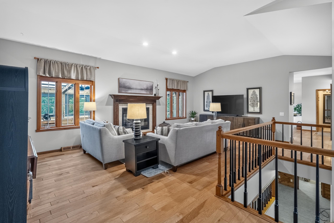
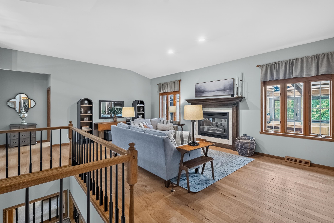
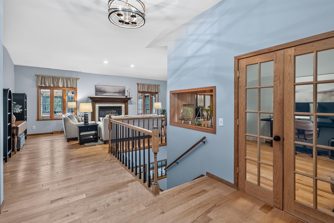
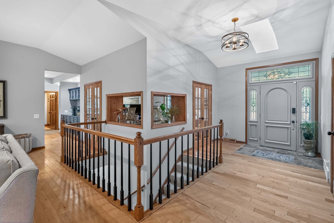
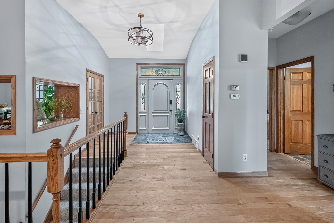
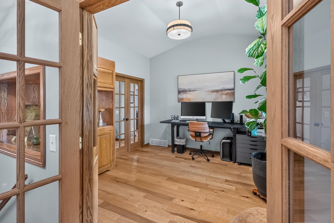
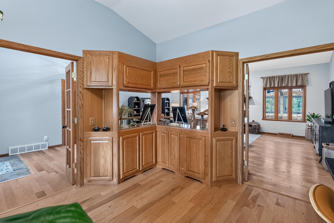
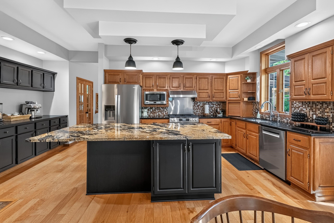
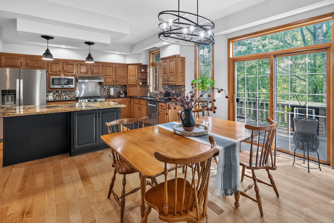
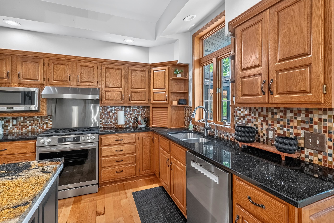
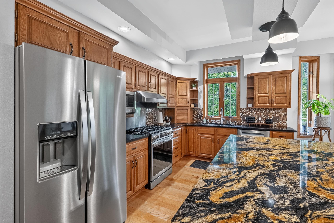
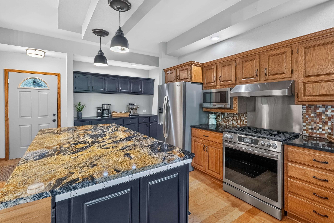
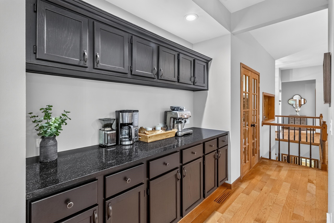
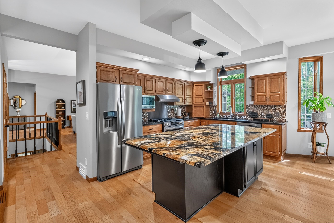
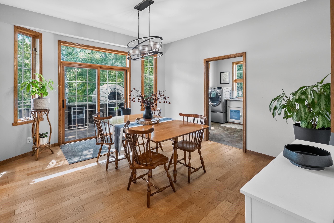
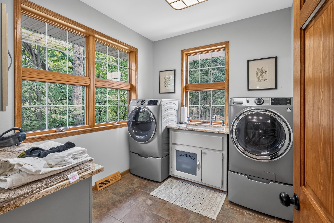
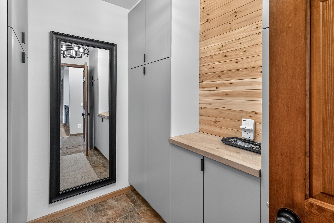
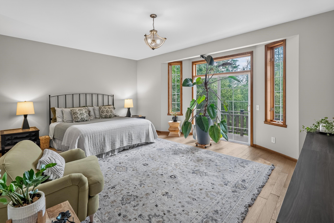
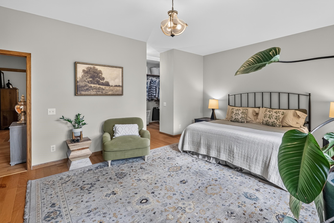
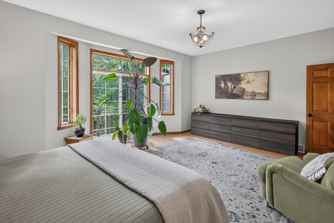
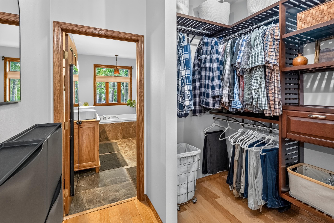
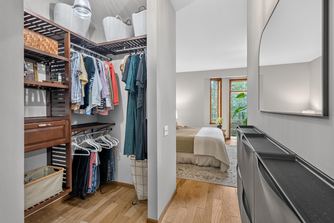
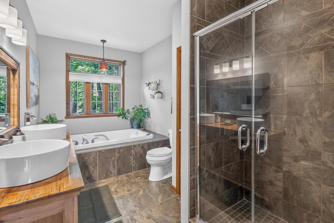
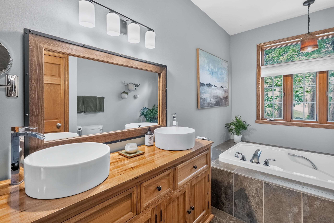
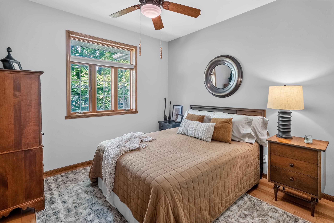
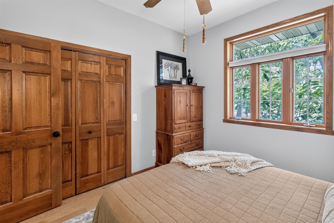
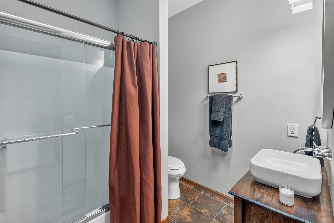
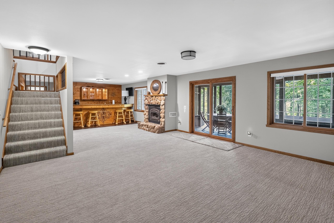
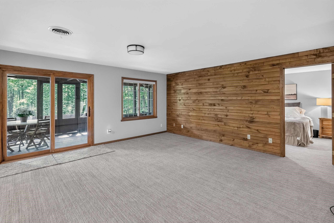
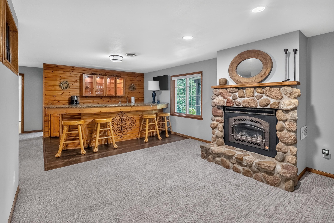
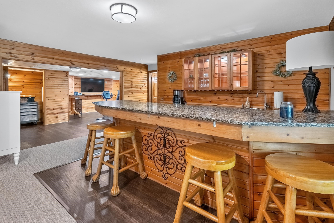
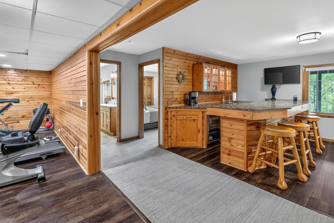
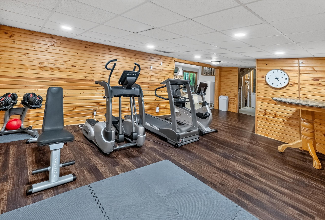
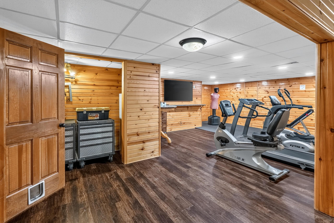
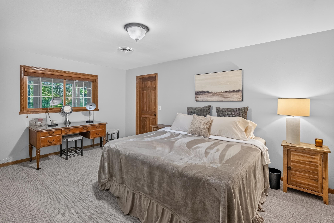
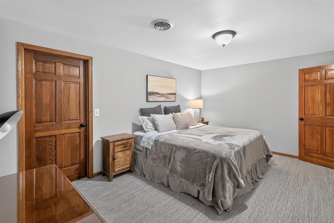
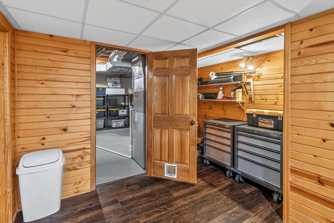
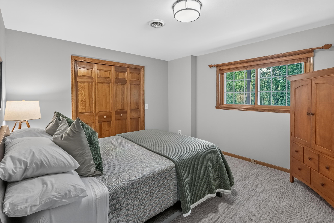
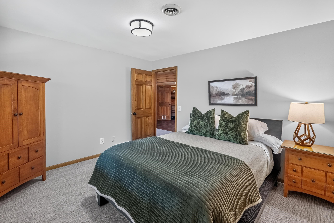
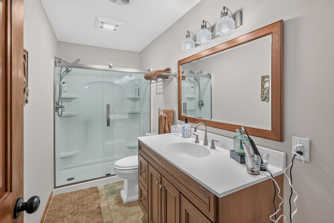
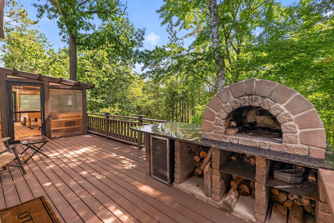
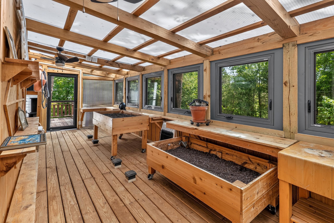
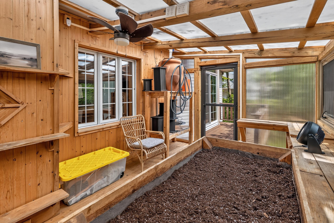
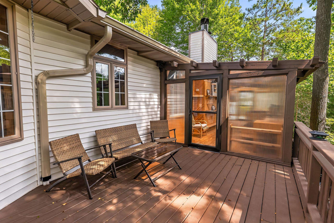
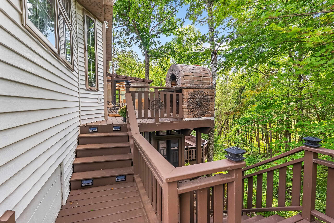
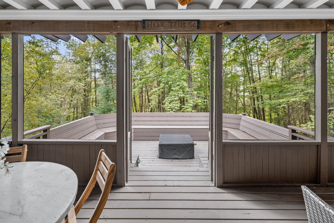
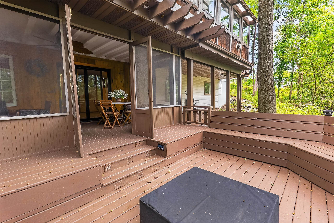
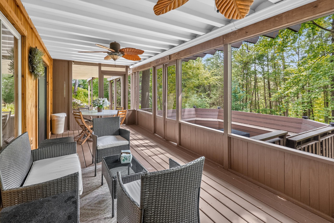
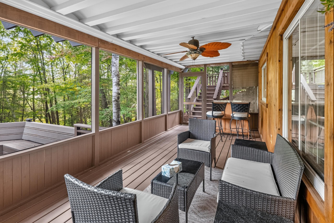
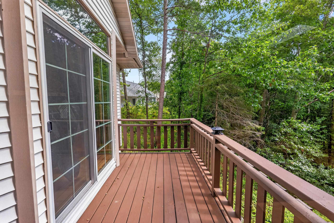
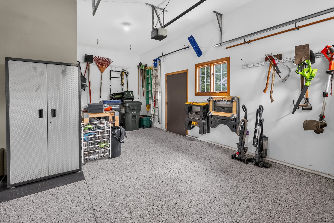
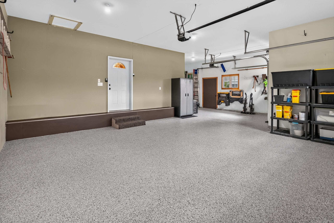
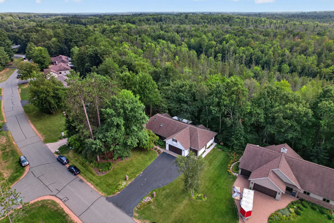
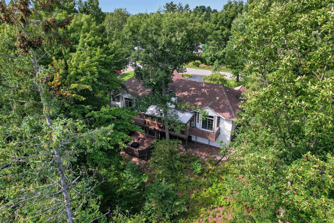
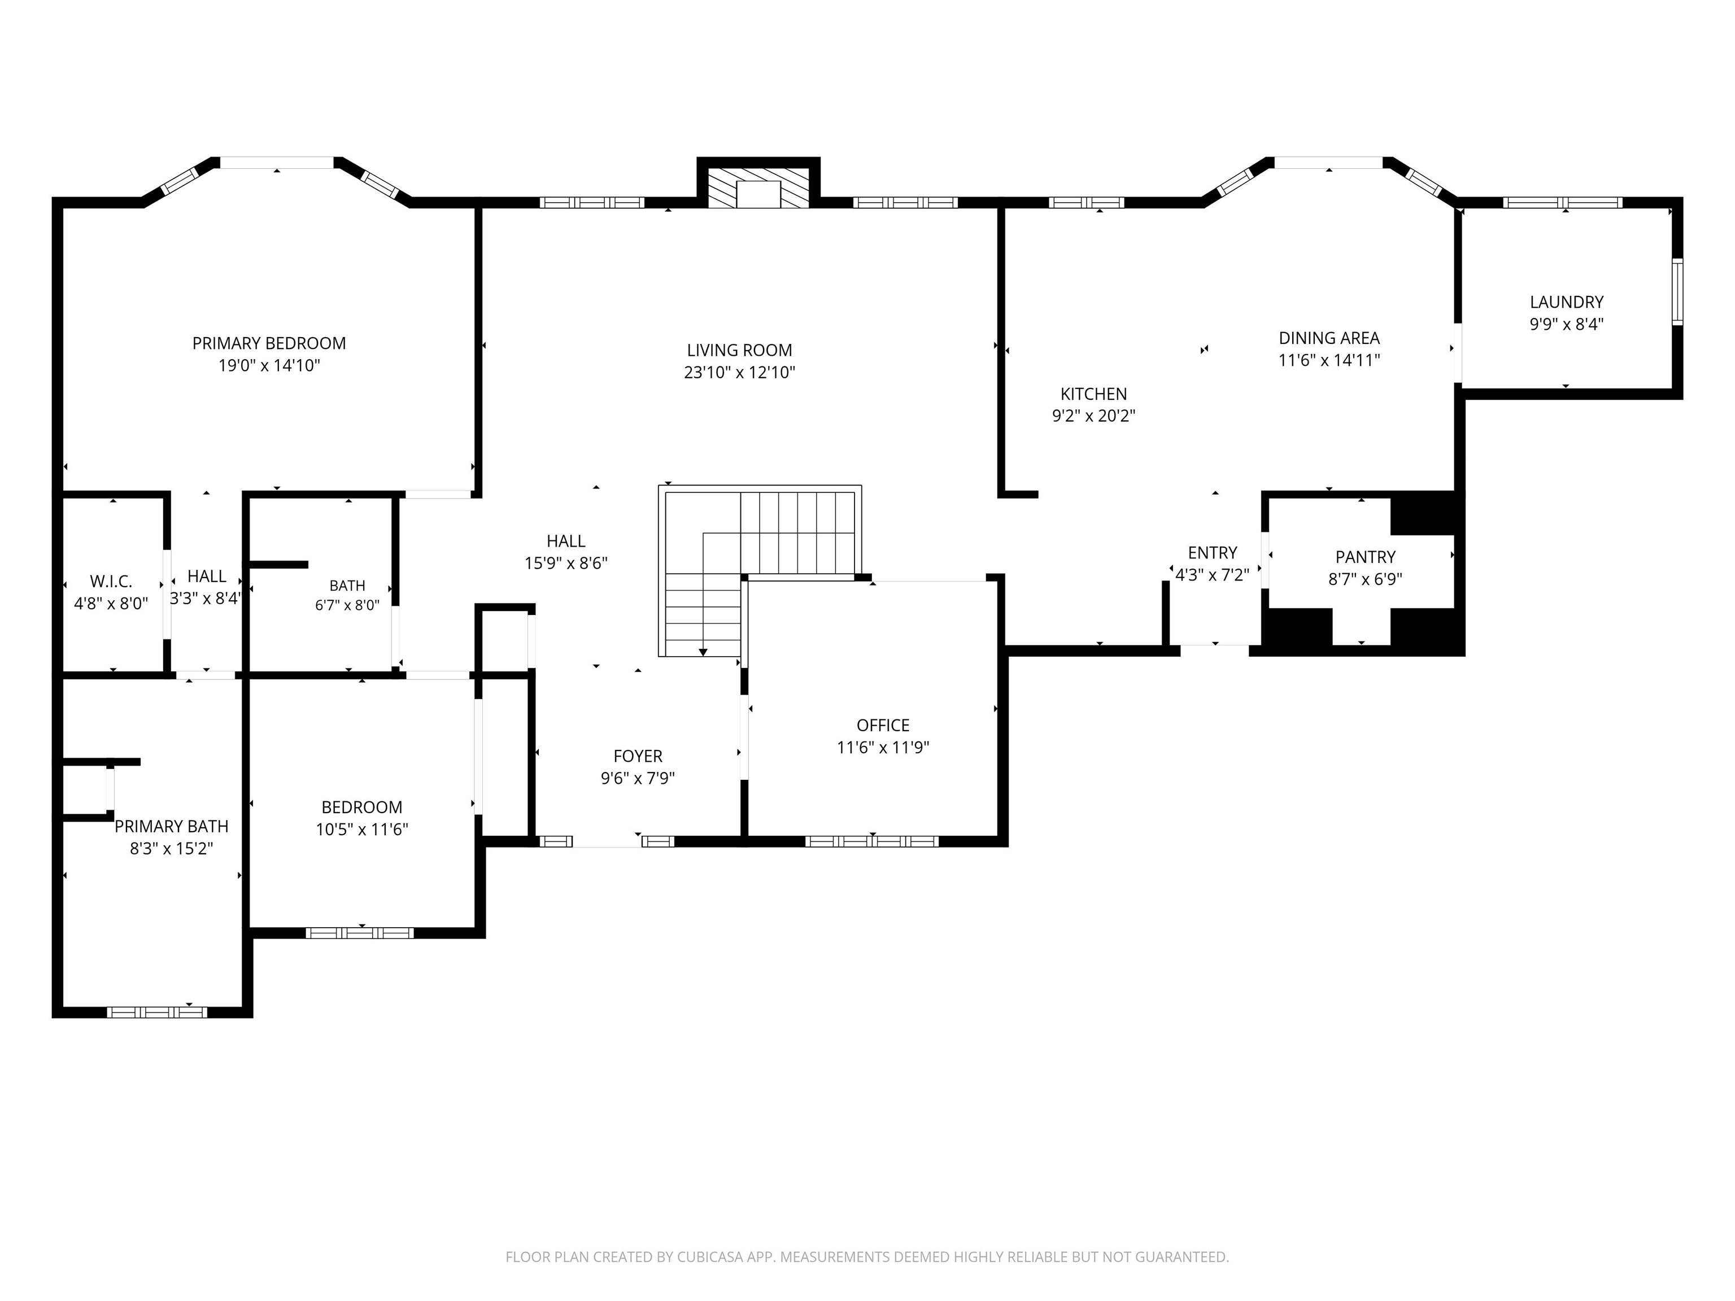
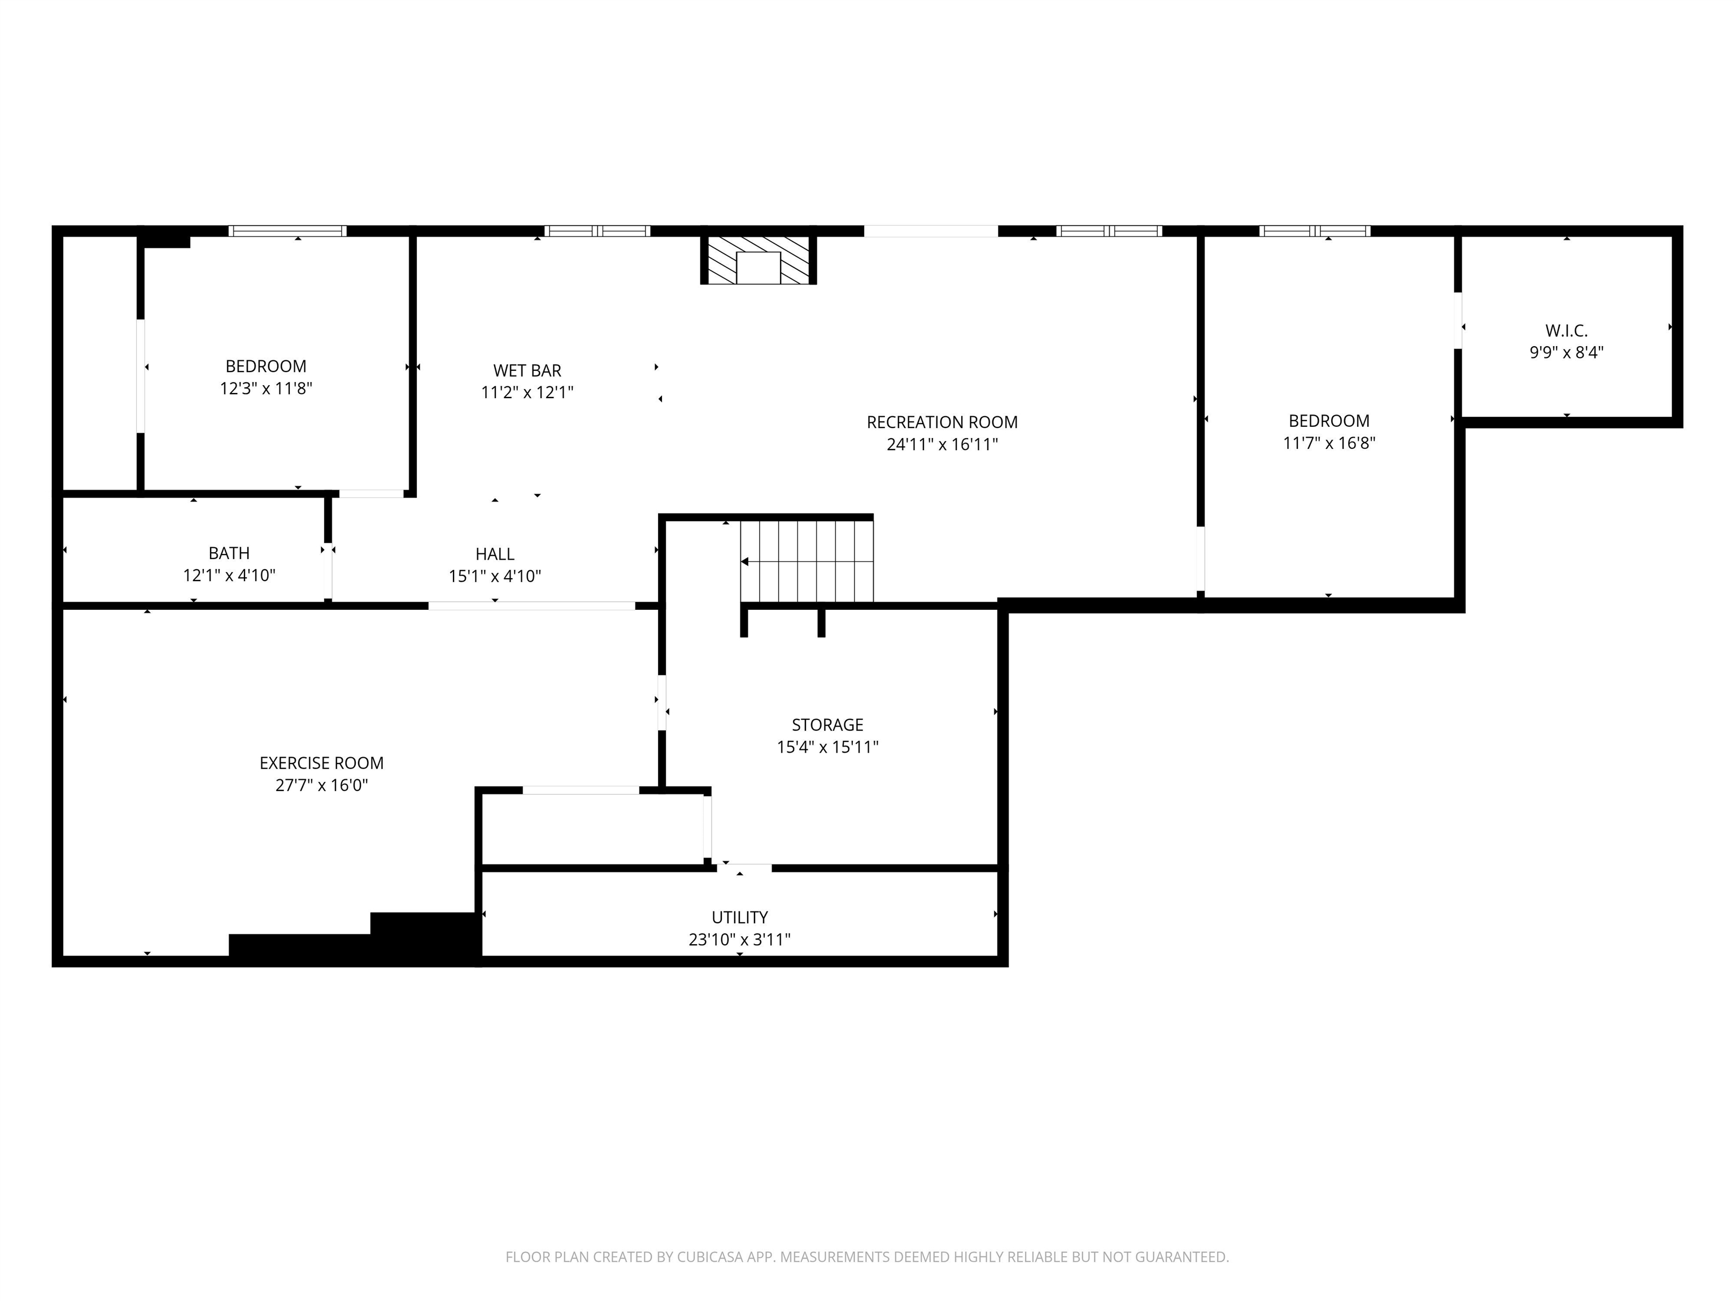
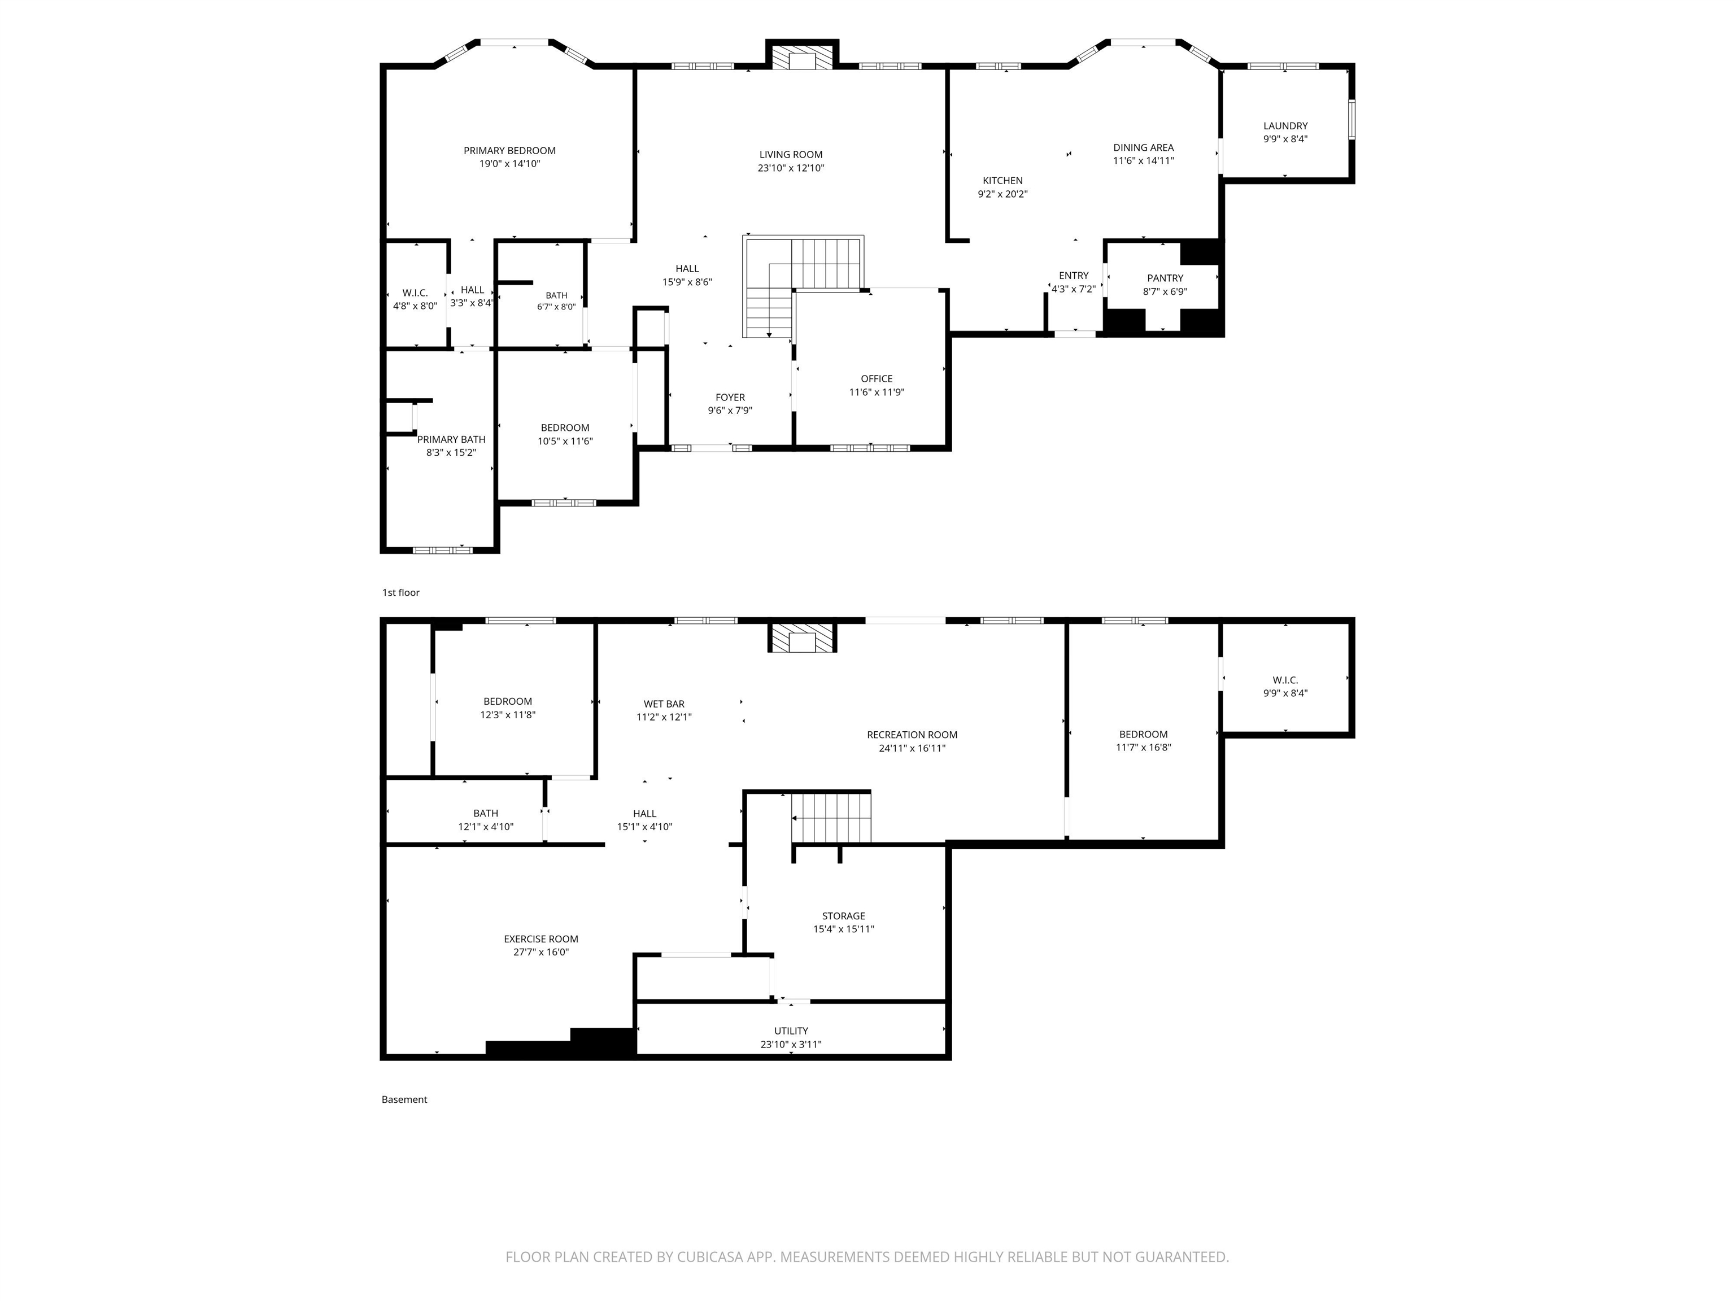
The dream home you always wanted just hit the market! This beautifully designed executive ranch style home is nestled in a quiet neighborhood in the DC Everest School District. This well-maintained and updated home has four bedrooms, three bathrooms, and a 3-car garage. Upon entry in the front door, you will be drawn to the gas fireplace and cathedral ceilings in the living room. An office on the main level has two sets of French doors, cabinetry, and custom display shelving. The cook in the house will appreciate the spacious kitchen with a gas range, large island and serving buffet ~ both with granite countertops, a walk-in pantry, and a reverse osmosis system at the kitchen sink. The main floor laundry room is located off the kitchen and dining area. The patio door overlooks the peaceful, wooded backyard. The spacious primary suite (with a patio door to a deck) has a thoughtfully designed walk-in closet area with the bathroom featuring a large jetted tub, double vanity with modern sinks and a tiled shower. Bedroom number two and a full bathroom round off the main level. The lower level offers plenty of space for your family to spread out and to host parties. It is highlighted with a generously-sized family room with a bar area, an exercise room, two bedrooms, a full bathroom, and a storage room. Walk out the family room to enjoy the screened-in porch and access to the multi-level decks, featuring a gathering area with a gas fire pit, a wood-fired pizza oven, and a mini fridge. Then there is the amazing greenhouse, which has raised garden beds, a butcher block countertop, shelving, heater, fan, and a basin to catch rainwater. Schedule your private showing today and see all this exceptional home has to offer!
Details
| MLS # | 22604286 |
|---|---|
| Listing Type | For Sale |
| Style | House |
| Sub-Type | Resale |
| Status | Active - With Offer |
| Year | 1993 |
| Days On Site | 3 |
| Listing Provided By | NEXTHOME LEADING EDGE | SHERYL BABL |
Features
| Bed(s) | 4 |
|---|---|
| Bath(s) | 3 Total |
| SQ Feet | 3,709 |
| Garage | 3 |
| Zoning | Residential |
| Acreage | 0.49 |
Taxes
| Property | 8377 |
|---|
Area Information
| State | WI |
|---|---|
| County | Marathon County |
| City | Rothschild |
| Zip Code | 54474 |
| Area | Wausau |
| Subarea | Wausau |
| Listing VS Median (in 54474) | |
Price: $589,900 low | high Med: $315,000 sqft: 3,709 low | high Med: 2,928 $ / sqft: $159 low | high Med: $108 On site: 3 low | high Med: 22 | |
Market Activity 54474
Request a showing
Request a showing
Contact
Learn More About This Property

| State | WI |
|---|---|
| County | Marathon County |
| City | Rothschild |
| Zip Code | 54474 |
| Area | Wausau |
| Subarea | Wausau |
| Listing VS Median (in 54474) | |
Price: $589,900 low | high Med: $315,000 sqft: 3,709 low | high Med: 2,928 $ / sqft: $159 low | high Med: $108 On site: 3 low | high Med: 22 | |