













Description
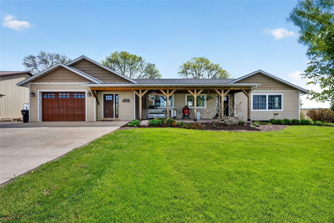
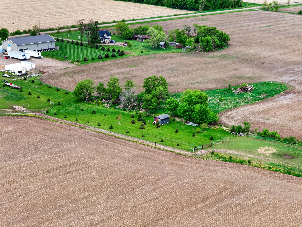
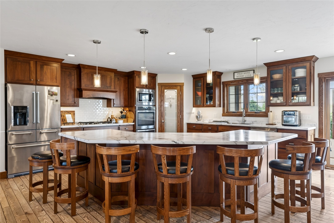
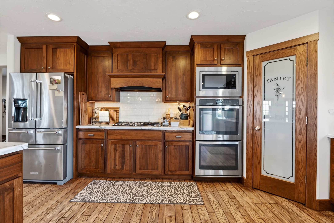
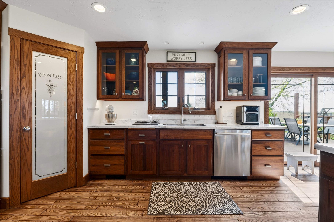
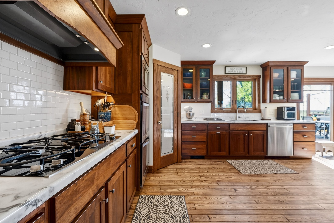
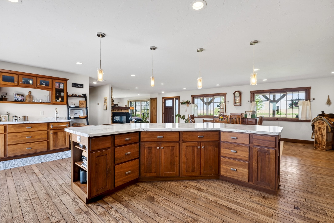
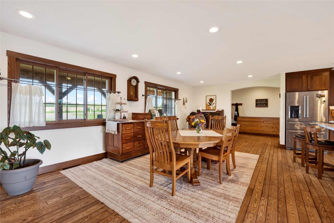
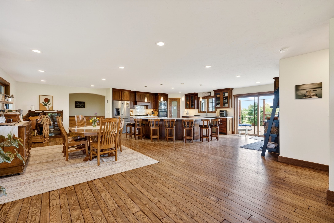
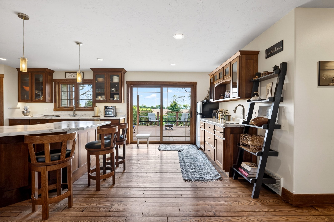
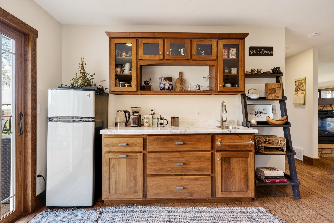
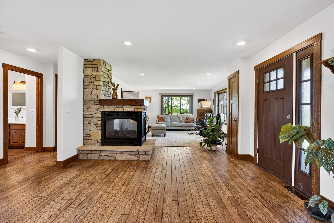
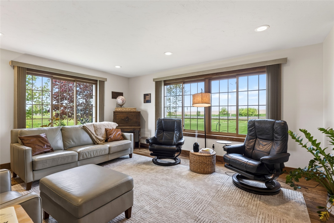
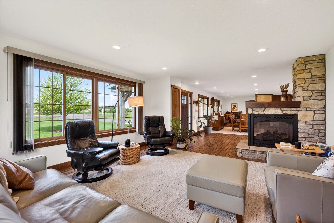
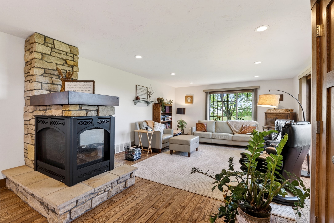
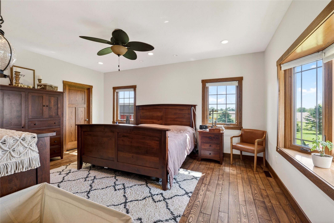
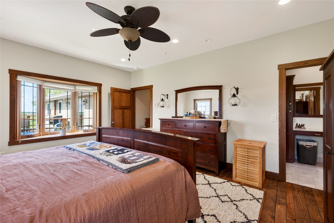
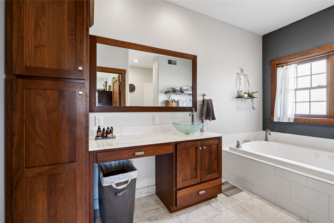
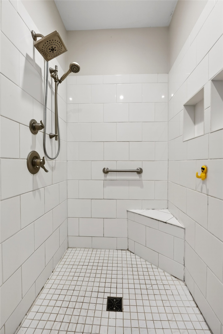
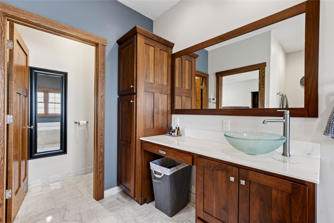
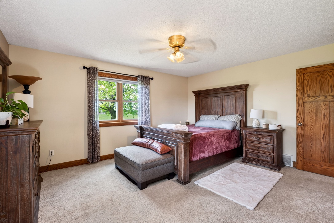
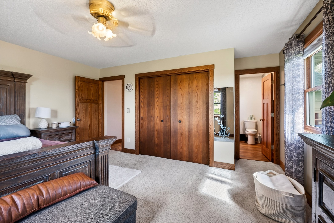
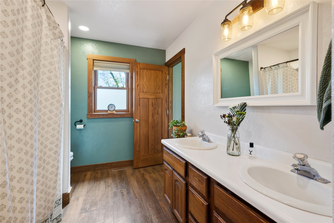
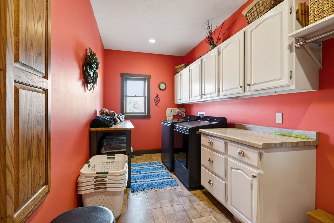
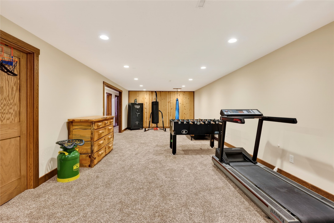
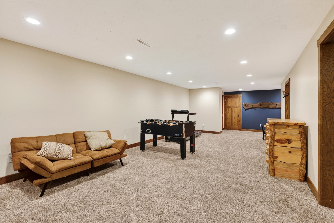
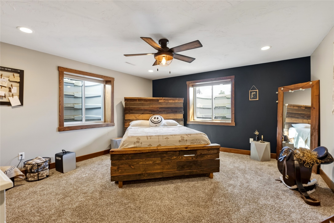
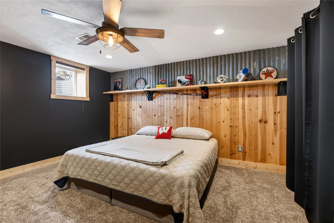
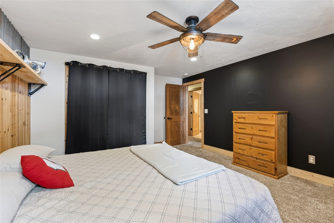
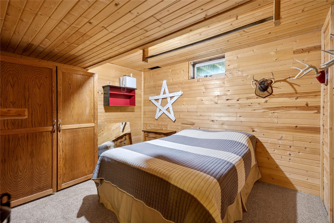
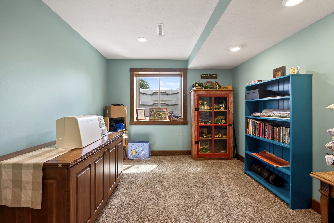
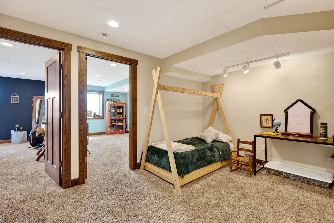
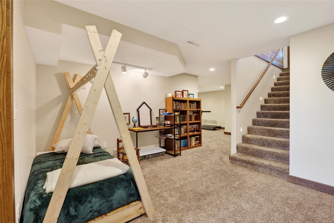
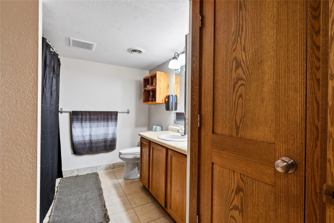
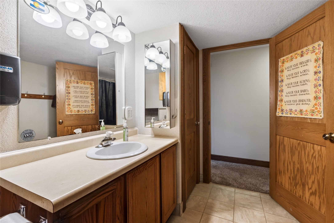
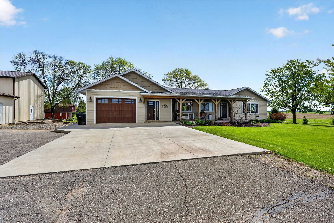
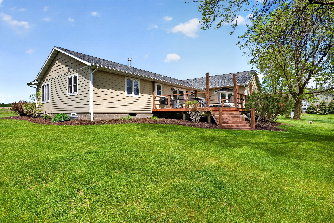
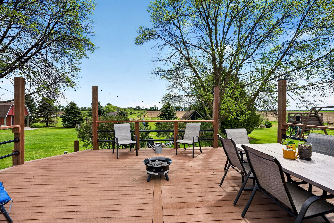
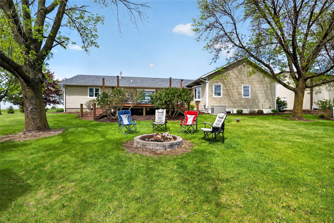
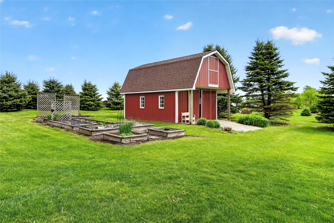
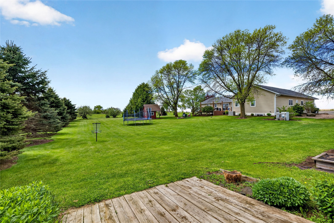
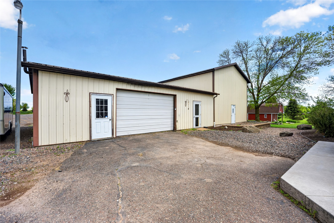
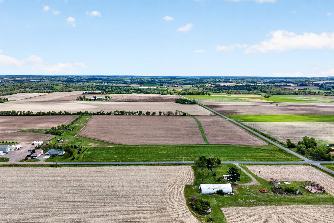
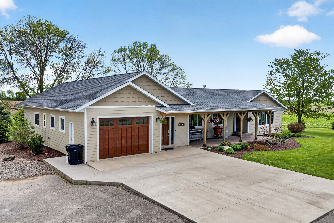
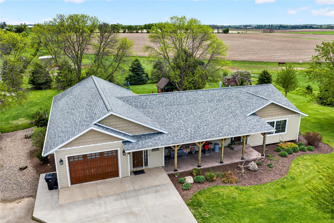
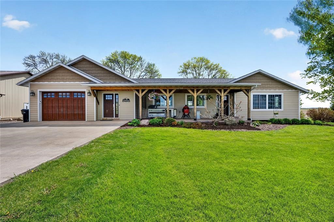
Situated on 41+ beautiful acres, this impressive 6-bedroom, 3.5-bath home offers the perfect blend of luxury, comfort, functionality & exceptional country living location. The custom kitchen features stunning black walnut cabinetry, under-cabinet lighting, stainless steel appliances, gas cooktop, double oven, spacious pantry, & a large floating island with eat-in seating. A secondary bar & coffee station with sink & mini refrigerator, along with walk-out access to the deck, make the space ideal for entertaining. The open-concept kitchen, living & dining areas flow seamlessly together with exceptionally cared for black ash hardwood floors & are highlighted by impressive colonial grid-style windows & a 3-sided gas fireplace. The spacious primary suite offers a walk-in closet & private bath with tiled shower & jetted tub. The main level also includes an oversized bedroom with attached full bath featuring dual sinks, half bath, & a convenient laundry room. The lower-level features four additional bedrooms, large family room, office, bonus room, in-floor heat, additional laundry hookups, extensive storage, & an unfinished space designed for a future walk-in cooler. Additional amenities include recessed lighting, central vac, backup generator, & two septic systems. The attached heated garage, additional outbuildings, & impressive heated shop building with two large garage bays, bathroom, hot water, sinks, & workspace provide endless possibilities for hobbies, storage, or business use. Outside, enjoy meticulously maintained landscaping with oak & maple trees, lilac bushes, raised flower beds, covered stamped concrete patio, & composite deck overlooking the peaceful backyard setting. Additional purchase options available see also MLS numbers: 1601423 & 1601427.
Details
| MLS # | 1601383 |
|---|---|
| Listing Type | For Sale |
| Style | House |
| Sub-Type | Resale |
| Status | Active |
| Year | 1991 |
| Days On Site | 93 |
| Listing Provided By | Real Estate Solutions | Thomas Richie |
Features
| Bed(s) | 6 |
|---|---|
| Bath(s) | 4 Total |
| SQ Feet | 4,003 |
| Garage | 1 |
| Basement | Y |
| Story(s) | 1 |
| Zoning | Agricultural,Residential |
| Acreage | 41.42 |
Parking
| Garage Yes / No | Yes |
|---|---|
| Parking Features | Asphalt, Attached, Concrete, Driveway, Garage, Gravel |
Taxes
| Tax Annual Amount | 4563.9 |
|---|
Area Information
| State | WI |
|---|---|
| County | Barron |
| City | Almena |
| Zip Code | 54805 |
| Listing VS Median (in 54805) | |
Price: $995,000 low | high Med: $240,000 sqft: 4,003 low | high Med: 1,584 $ / sqft: $249 low | high Med: $152 On site: 93 low | high Med: 101 | |
Market Activity 54805
Request a showing
Request a showing
Contact
Learn More About This Property

| State | WI |
|---|---|
| County | Barron |
| City | Almena |
| Zip Code | 54805 |
| Listing VS Median (in 54805) | |
Price: $995,000 low | high Med: $240,000 sqft: 4,003 low | high Med: 1,584 $ / sqft: $249 low | high Med: $152 On site: 93 low | high Med: 101 | |
 | $649,0001623 6th StreetAlmena, WI 54805 |